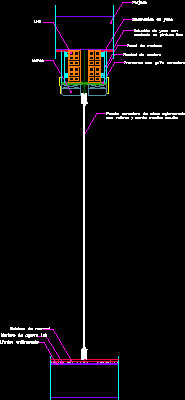
Construction details
Drawing labels, details, and other text information extracted from the CAD file (Translated from Spanish):
anti-impact sheet, marble tile, frame, with relief and solid hidden edge, sliding door with agglomerated core, pre-frame with sliding guide, wooden batten, wooden panel, smooth paint finish, plaster with plaster, forged, plaster trim










