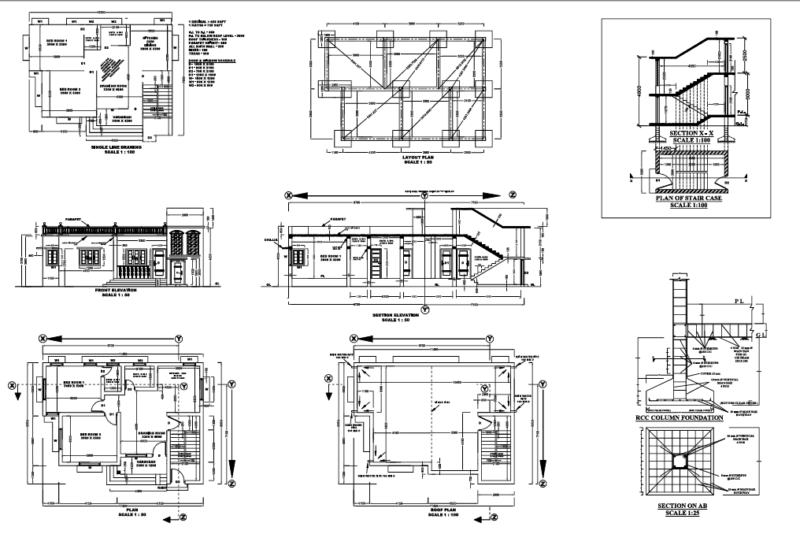
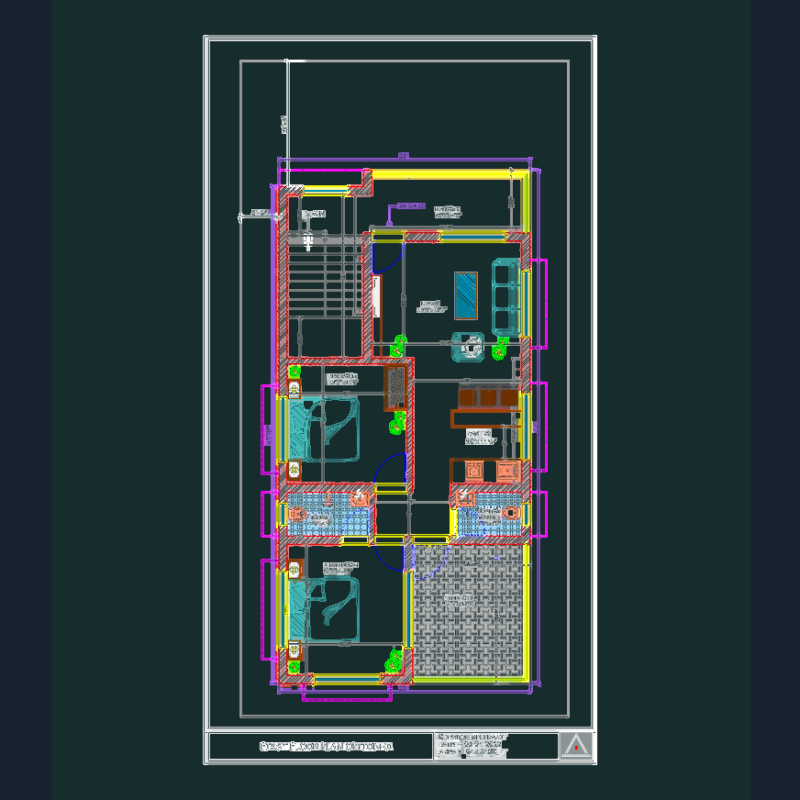
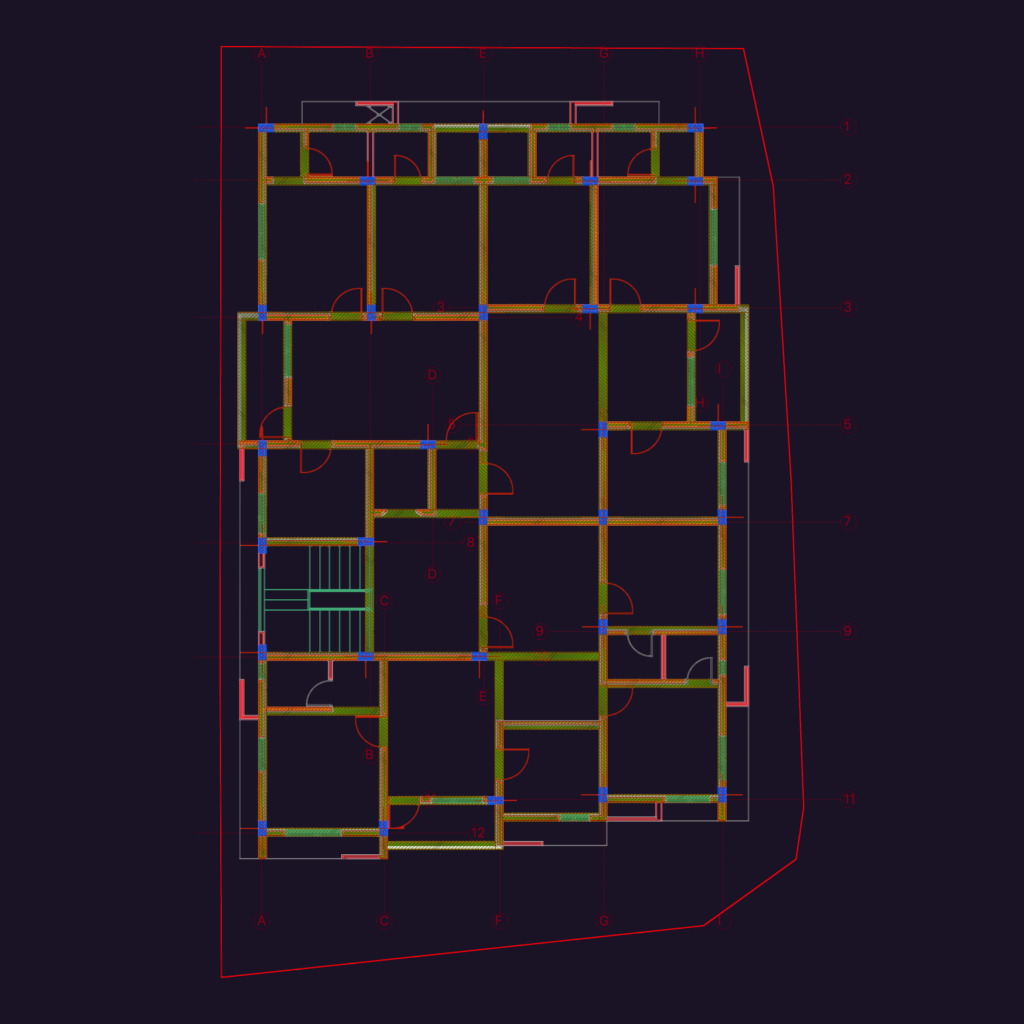
Ground & typical floor plans for a small apartment block. Includes column/beam grids and car parking layout on the ground level. I used this for a small residential project recently
Small Apartment Building Plans
Ground & typical floor plans for a small apartment block. Includes column/beam grids and car parking layout on the ground level. I used this for a small residential project recently