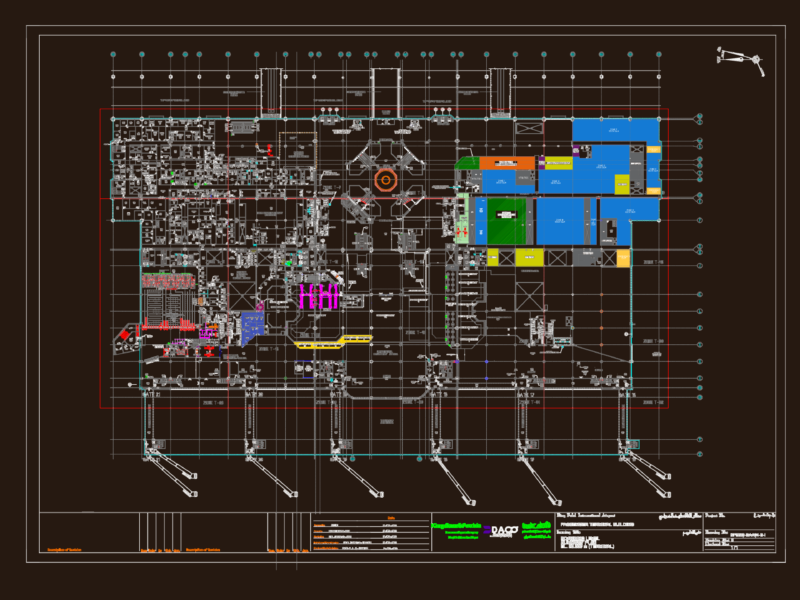
Small Circular Dome Cabin Plan and Elevation Drawing

Small circular dome cabin layout incl. floor plan & elevation view. Included some people blocks for scale, plus basic interior dimensions for the desk, stairs, etcBản vẽ mặt bằng và mặt đứng nhà vòm nhỏ bao gồm nội thất và kích thước.

FREE

File Details

File Type
DWG
Type
Plan
Language
English
Materials
Concrete, Wood
Units
Metric
Area
150 – 249 m² (1614.6 – 2680.2 ft²)
Features
Garden / Park
Uploaded by
Free DWG
Category
Commercial, Utilitarian Buildings
Published
Jul 6, 2026

Download faster, ad-free, with more daily files from $7/mo

Browse All Downloads