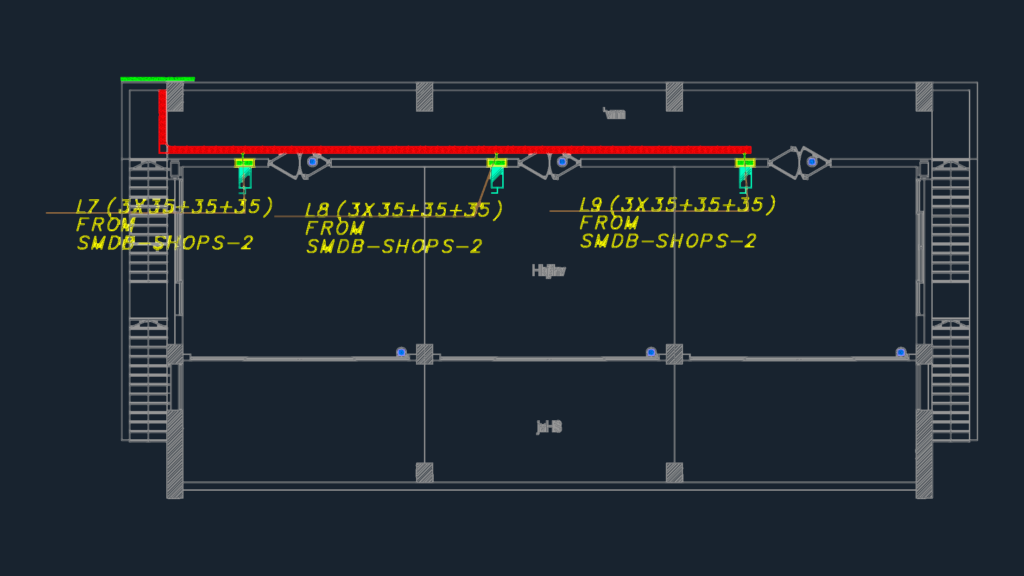
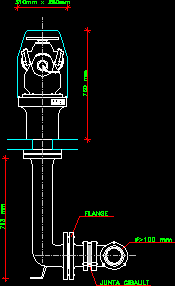
Electrical shop fit-out plans covering first floor lighting, cable routing, and fire alarm systems. SMDB-SHOPS distribution specs included, 380V, 50Hz, 3-phase—along with details for manual call points and exit signs. Typical installation details for panel boards and uPVC conduit expansion are also part of the set.
SMDB-SHOPS Electrical Layout with Fire Alarm System