lower level floor plan for the Smith House project. shows kitchen, bedroom and a detailed bathroom layout plus the exterior porch area.
Smith House lower level architectural plan
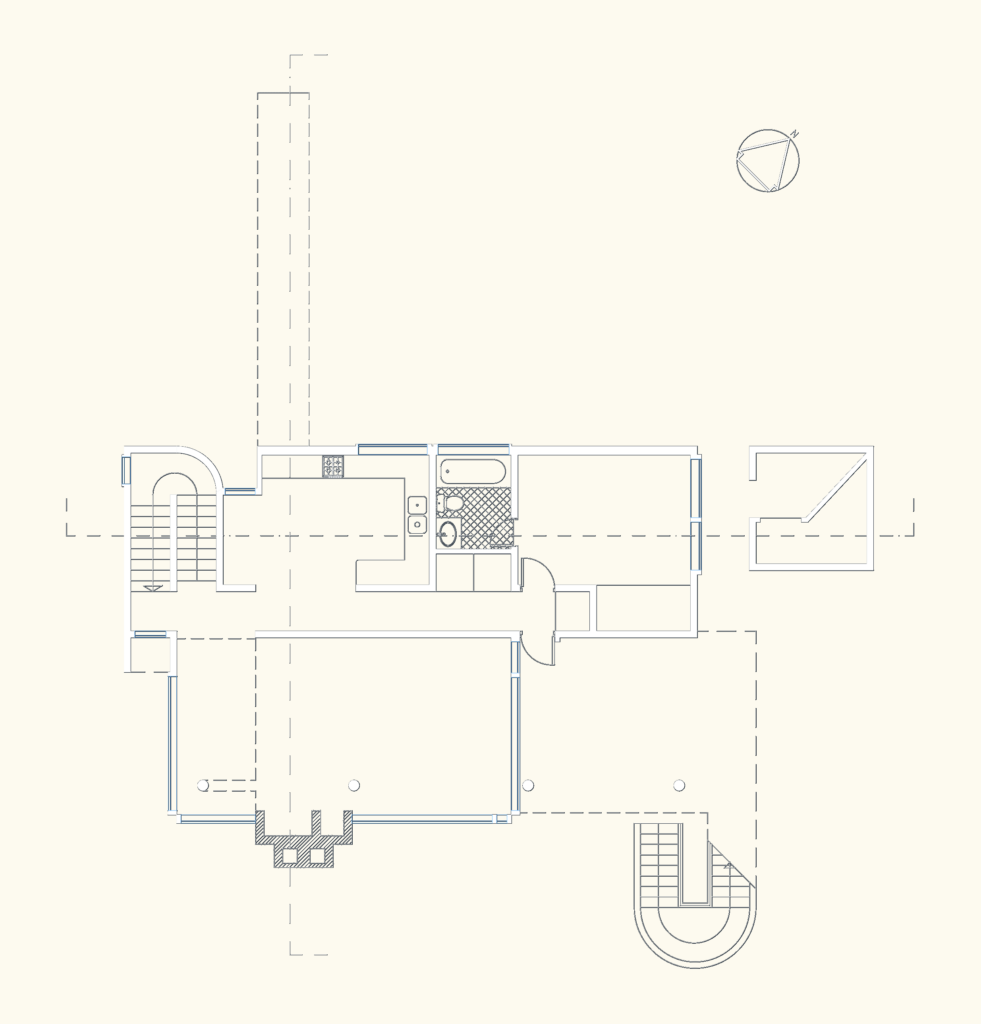
lower level floor plan for the Smith House project. shows kitchen, bedroom and a detailed bathroom layout plus the exterior porch area.