Designs CAD
Categories
Upload
Pricing
Blog
FAQs
0
Login
Sign Up
Home
/
Commercial
/
Entertainment, Leisure & Sports
/
Soccer Field DWG Block for AutoCAD
Soccer Field DWG Block for AutoCAD
×
−
100%
+
Soccer field with goalposts measures 20 x 11 mts
PREMIUM
File Details
File Type
DWG
Type
Block
Language
English
Units
Metric
Uploaded by
Plans_Designs
Category
Entertainment, Leisure & Sports
Published
Dec 4, 2017
Price
$3.87
or
$3.87 – Add to Cart
Checkout
Added to cart
or
get unlimited access from $7/mo
Tags
autocad
basquetball
block
court
DWG
feld
field
football
golf
Measures
mts
soccer
sports center
voleyball
Commercial Lighting Plan and Ceiling Details for Santander Arena
PREMIUM
$2.90
Community Sport and Education Center Layout Plan
FREE
Sports Stadium Architectural Set with Wall Sections
FREE
Ground Floor Electrical DWG with Load Table & Materials
PREMIUM
$2.90
Circular Stadium Architectural Layout and Grandstand Section Drawing
FREE
Cinema Ground Floor Layout CAD Plan with 6 Auditoriums
FREE
Retail Store Floor Plan showing ATM and Shop Space
FREE
DPLUS signage and logo fabrication details for corporate offices
PREMIUM
$5.87
Tennis Court Layout Plan
FREE
Estadio Nacional de Lima Architectural Plans and Elevations
FREE
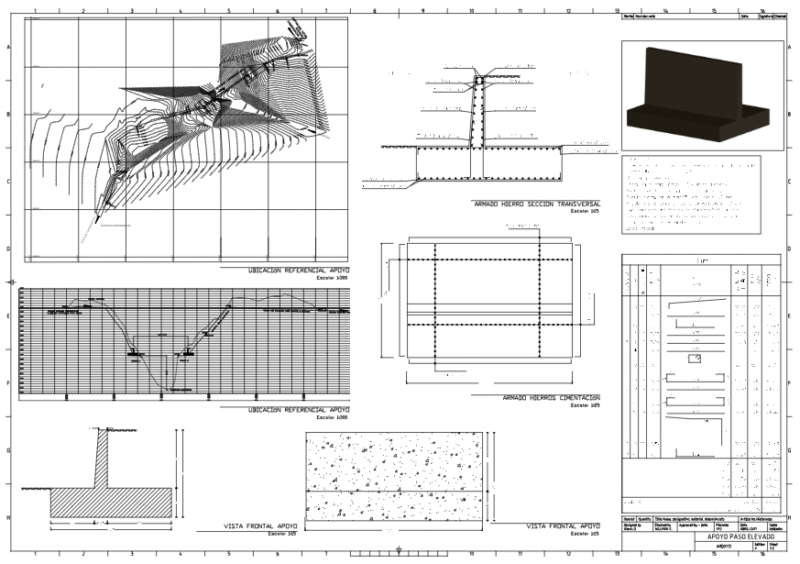
Structural Plans for Pipe Supports in Ravines | Planos Estructurales para Apoyos de Tubería en Quebradas
PREMIUM
$7.99
Browse All Downloads