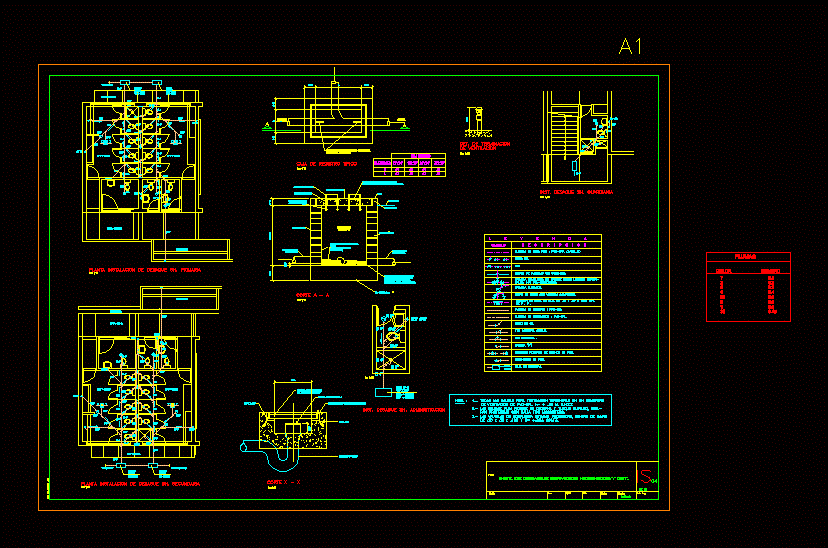
DRAINAGE DISTRIBUTION SYSTEM SS. H H. EDUCATIONAL INSTITUTION – PLANTS – cosntructivos DETAILS – SPECIFICATIONS
Drawing labels, details, and other text information extracted from the CAD file (Translated from Spanish):
sanitary tee, protected by mosquito netting, simple sanitary ware, floor supply, register box, bronze threaded register in floor, ventilation pipe: pvc-salt, drain pipe: pvc salt., crossing of pipes without connection., of f. f., hot water pipe: c_pvc., irrigation tap with gate valve., float valve., bronze gate valve between universal junctions, l and e n d a, note:, c. background, c. cap, tee, symbol, d e s c r i p c i o n, av. elmer faucett, callao, peru, construction of the primary level educational institution, las lomas-ventanilla-callao, cut a – a, variable, exit ø according to external network, coronation, niv. garden, npt, concrete cover, kk bricks, exit, dimensions, register box, nut and bolt for securing handles, recess in concrete to facilitate sliding of handles flush with the lid, entry, entry ø according to external network, box typical record, installation plant of drain sh. primary, plant installation of drain sh. secondary, ventilation, det. of termination, cut x – x, inst. drain sh. administration, file path cad, scale :, date :, rev., aprob., dib., cod. proy., design :, plane :, inst. of drainage hygienic services and det., indicated, drinker, pens, color number, gutter, inst. drain sh. guardian