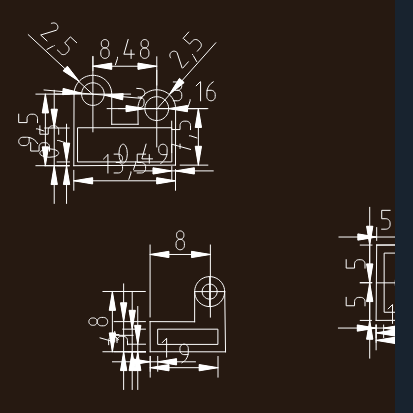
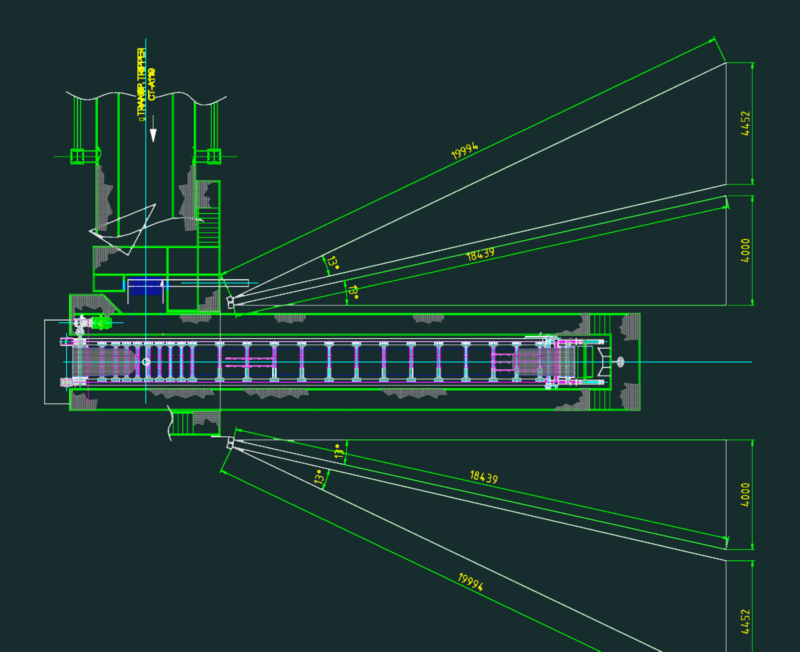
Mechanical equipment footprint. Plan view showing baseplate geometry and circular flange position. Total area approx. 162 x 207 inches. Used for MEP clearances and site layout.
Mechanical Equipment Footprint Plan View Detail
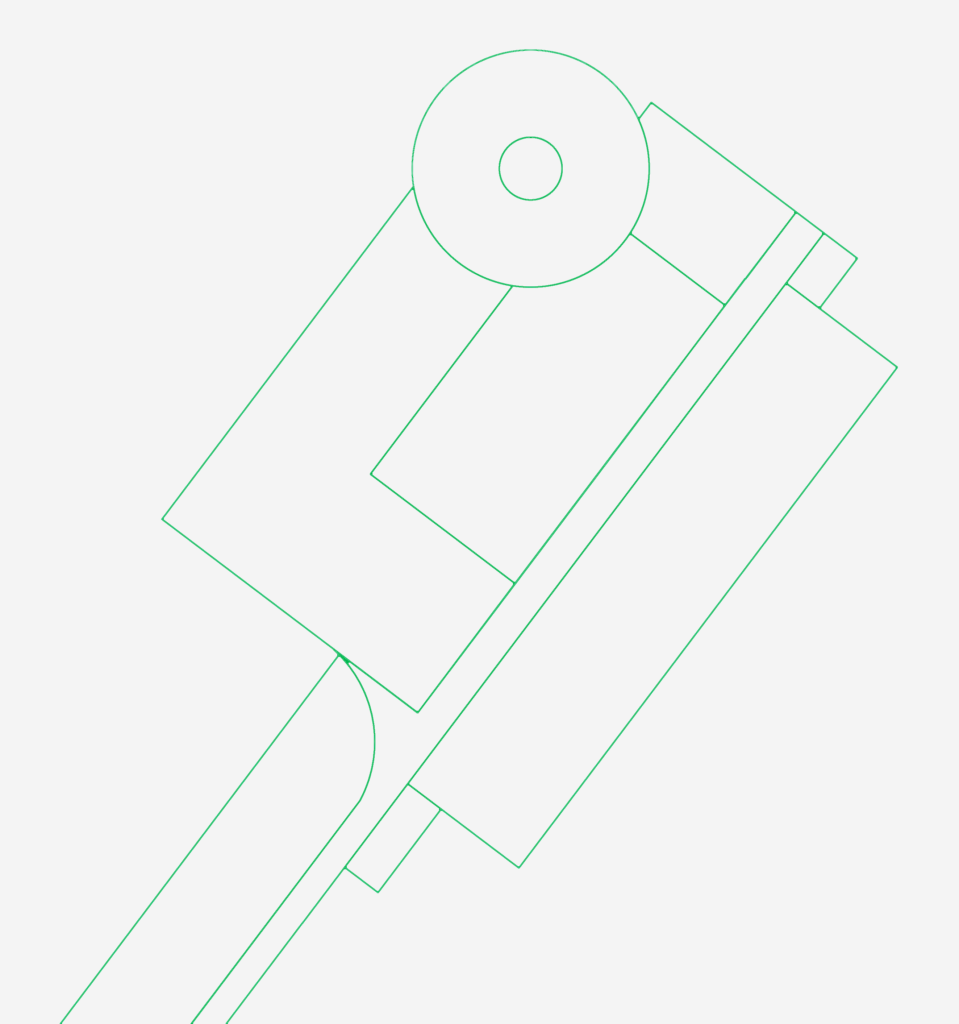
Mechanical equipment footprint. Plan view showing baseplate geometry and circular flange position. Total area approx. 162 x 207 inches. Used for MEP clearances and site layout.