Designs CAD
Categories
Upload
Pricing
Blog
FAQs
0
Login
Sign Up
Home
/
Engineering & Technical
/
Calculations
/
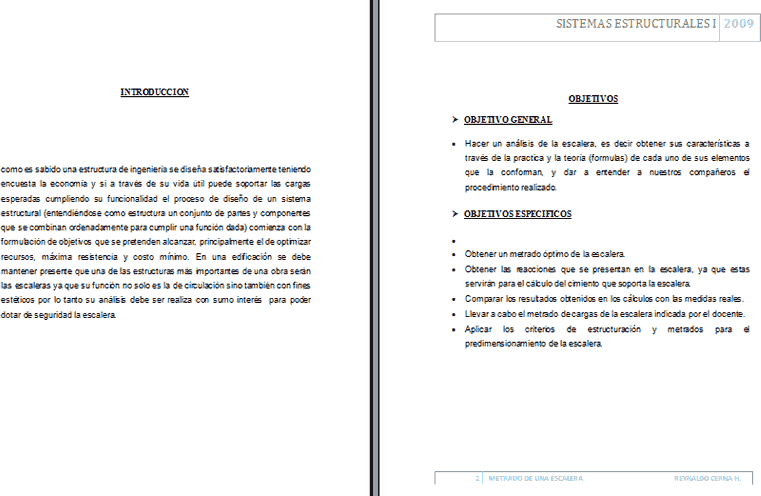
Stair Design DOC Word Document
Stair Design DOC Word Document
×
−
100%
+
subrack and Designing a Staircase
PREMIUM
File Details
File Type
DOC
Type
N/A
Language
English
Uploaded by
DWG_Blocks
Category
Calculations
Published
Apr 4, 2026
Price
$3.87
or
$3.87 – Add to Cart
Checkout
Added to cart
or
get unlimited access from $7/mo
Tags
Design
designing
document
stair
staircase
Residential Structural CAD Plan and Footing Details
PREMIUM
$2.90
Foundations And Footings, Calculations, San Salvador Building Code DOC Word Document
PREMIUM
$3.87
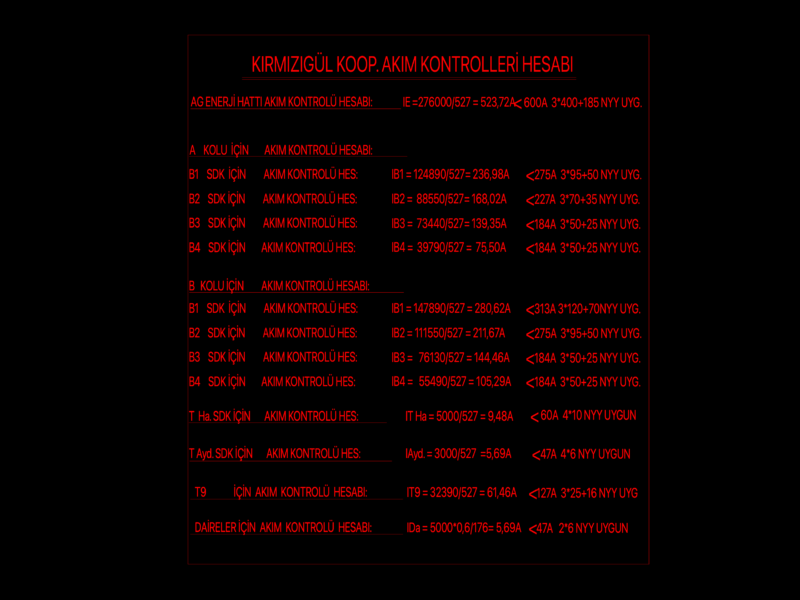
Kırmızıgül Koop electrical calculations
FREE
Villa architectural drawings with floor plans, elevations and site details
PREMIUM
$3.87
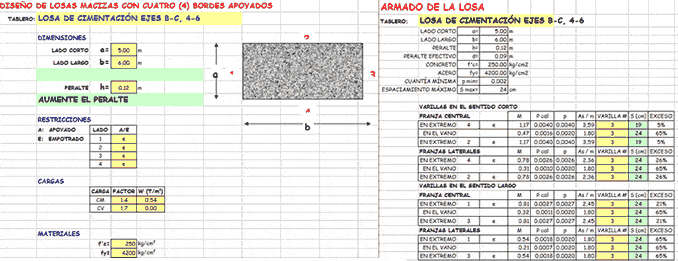
Design Of Solid Slabs DOC Section Word Document
PREMIUM
$3.87
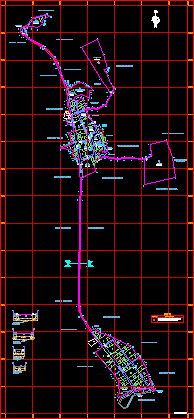
Map Tipan District, Castilla, Arequipa, Peru DWG Plan for AutoCAD
FREE
Using Pre – Dimensioning In Sizing Columns, Load Calculations PDF (Document)
PREMIUM
$3.87
Design Of Isolated Footing DOC Word Document
PREMIUM
$3.87
City Of Guatemala Map DWG Block for AutoCAD
FREE
Performance Of Masonry DOC Word Document
PREMIUM
$3.87
Spreadsheets For Ponton, Gutters, Concrete And Freight DOC Word Document
PREMIUM
$3.87
Browse All Downloads