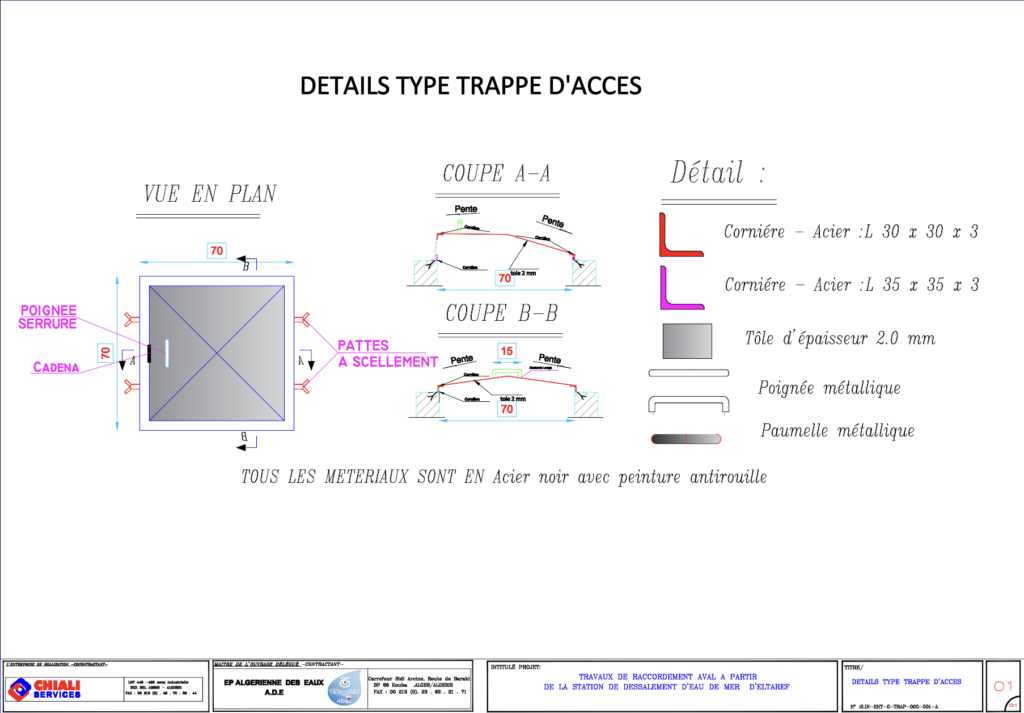
Access hatch details for a 700×700 mm opening, originally designed for a water desalination project. Covers the plan view, Section A-A, & Section B-B with full metric dimensios. Construction uses 2.0mm steel plate & angle iron frames (L30x30x3 and L35x35x3). I’ve noted the locking mechanism, handle, and anchor tabs for installation. Everything is spec’d as black steel with an anti-rust paint finish.. Incl. details for the lifting hook, hinges, & sealing… Détails techniques pour trappe d’accès en acier 700x700mm.
Steel Access Hatch 700×700 Detail Plan and Section