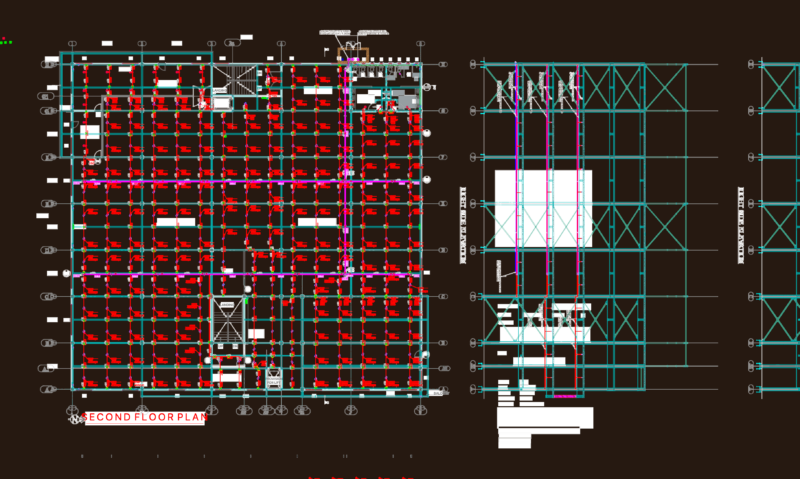
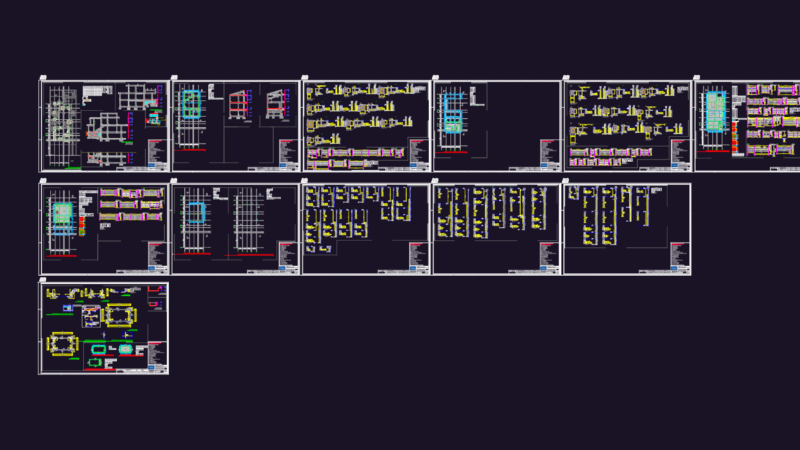
Typical section for a steel shade structure featuring a 240×120 mm steel tube frame with aluminum cladding. Includes plan, front, and side elevations showing aluminum truss members supported by suspension cables. All fixation points use L-angles (typ.) for secure mounting of the 8000 mm span assembly.
Steel Shade Structure with 240x120mm Support Detail