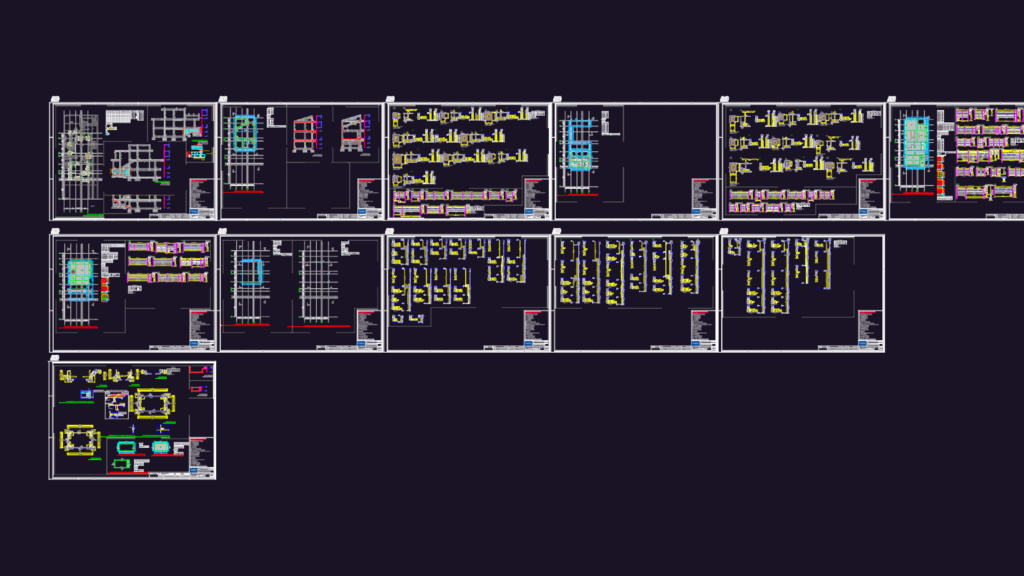
Reinforced concrete structural project for a multi-level building. Includes formwork plans for several elevations, levels 1158, 1063, 938, and 743. beam sections like the 14×45 and 17×60 units are documented with full reinforcement profiles. C-30 concrete and CA-50/CA-60 steel specs provided throughout. Slab layouts utulize 1D and 2D trussed systems with EPS infill blocks. Complete steel schedules, concrete volumes, and formwork areas are calculated for each stage. Sections A-A and B-B included along with specific details for stair LE1 and negative reinforcement.
Structural Concrete Project with Trussed Slab Details