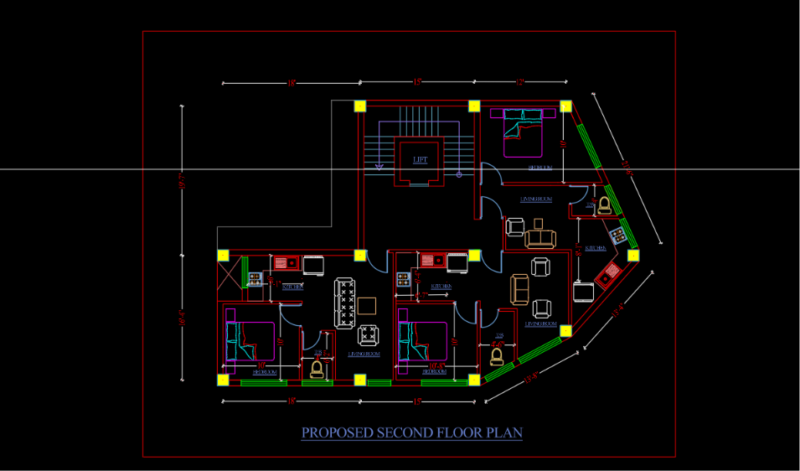
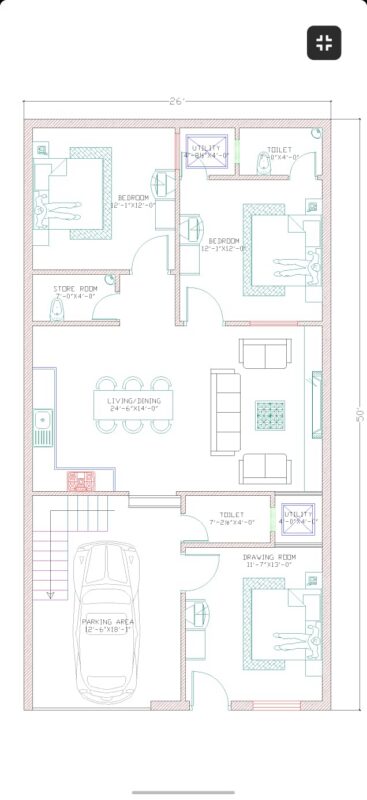
Thish is a 2d house plan that illustrate the layout-including rooms,bathrooms,and the kitchen-along with detailed measurements.
house plan with 2 bedrooms 1 drawing rooms.

Thish is a 2d house plan that illustrate the layout-including rooms,bathrooms,and the kitchen-along with detailed measurements.