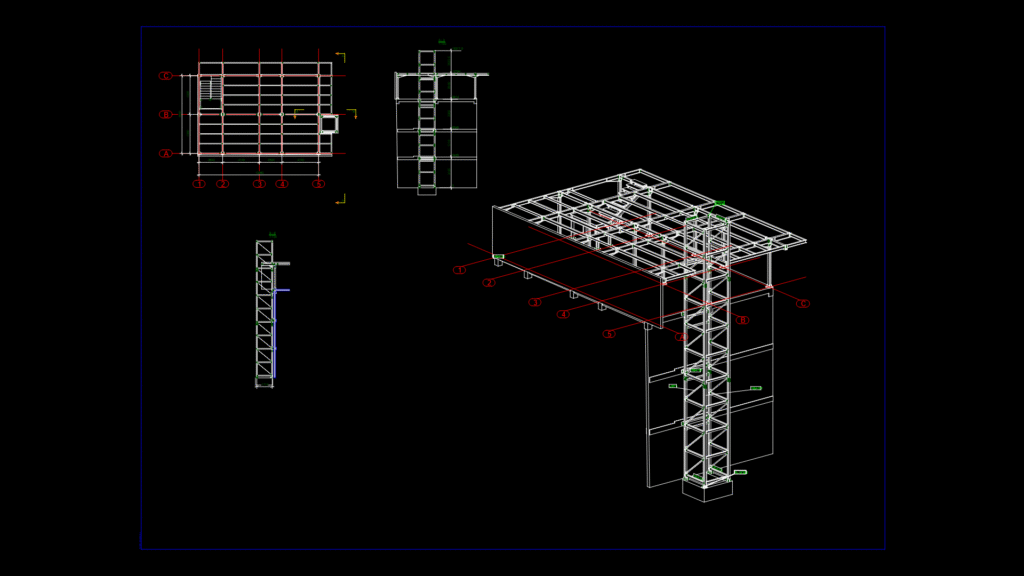
Steel-framed industrial structure featuring HEA profiles and bolted connections. The drawing includes plan, elevation, and 3D views with a clear grid system at 1:100 scale.
Key Components:
– Primary framing: HEA120 and HEA100 steel profiles
– Secondary members: SHS80*2 square hollow sections
– Bracing elements: L50*4 angle profiles
– Connection details: PL15*250 plates with 4*D14 bolt configurations
The structure spans approximately 13360mm × 8680mm with bay spacings of 4100mm, 4100mm, 2640mm, and 2520mm. Designed with Tekla Structures software, the assembly incorporates standard bolted connections throughout the framework, ensuring efficient load transfer between primary and secondary members. The column connections employ welded base plates for foundation anchoring.







