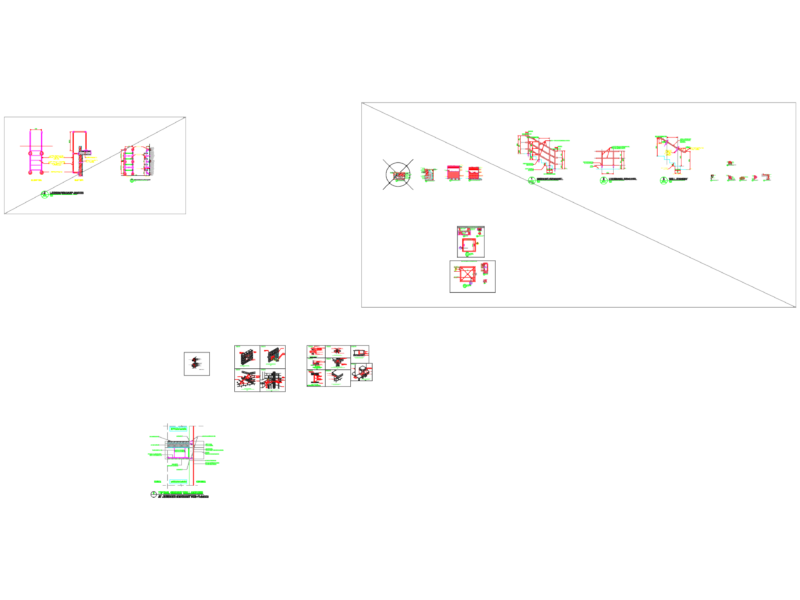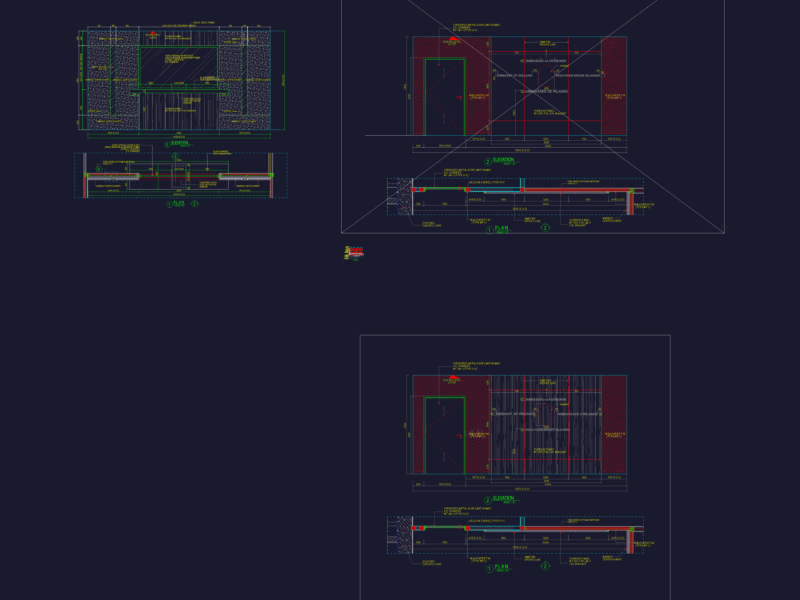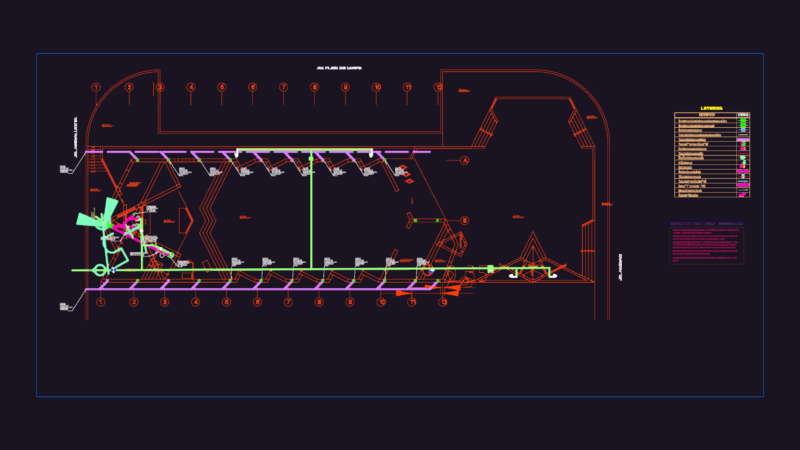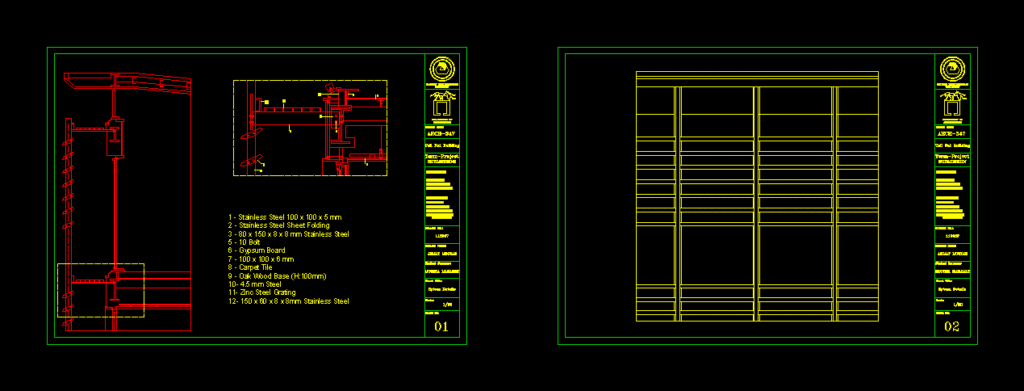
Details Building System – Japan.
Drawing labels, details, and other text information extracted from the CAD file:
sheet no., eastern mediterranean, university, department of, architecture, course code:, yeil pat building, scale:, sheet title:, sytem details, submission, student no.:, student name:, ahmat moctar, student surname:, moussa mahamat, stainless steel mm stainless steel sheet folding mm stainless steel bolt gypsum board mm carpet tile oak wood base mm steel zinc steel grating stainless steel, sheet no., eastern mediterranean, university, department of, architecture, course code:, yeil pat building, scale:, sheet title:, sytem details, submission, student no.:, student name:, ahmat moctar, student surname:, moussa mahamat, architecture design pck architects urban ltd. kang young choi ik hyun building area structure rfc ext. finish stainless colored pair glass int. finish wood vinyl carpet tile