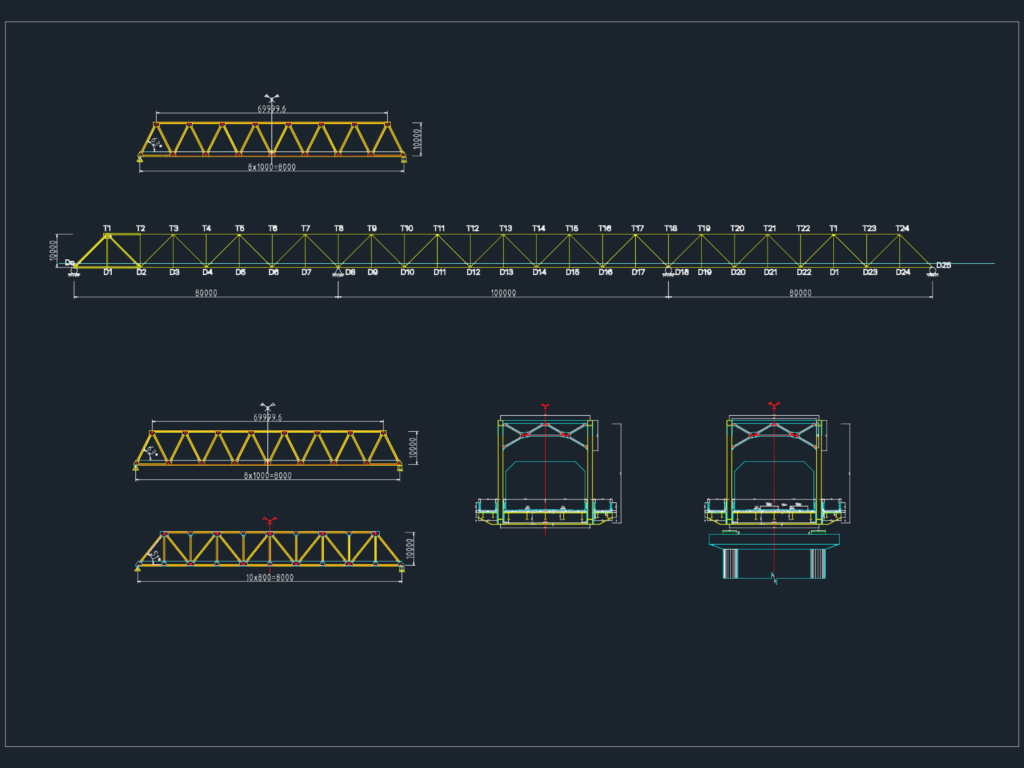
Steel truss bridge preliminary design drawings including long span elevations and deck cross-sections. Inckudes node labeling (D1 to D25) for the main truss structure and specific section details for the roadway and support piers. Features 80m and 100m span layouts with 1.2m and 1.8m roadway widths indicated.
Steel Truss Bridge Elevation and Cross Section Detail Drawing