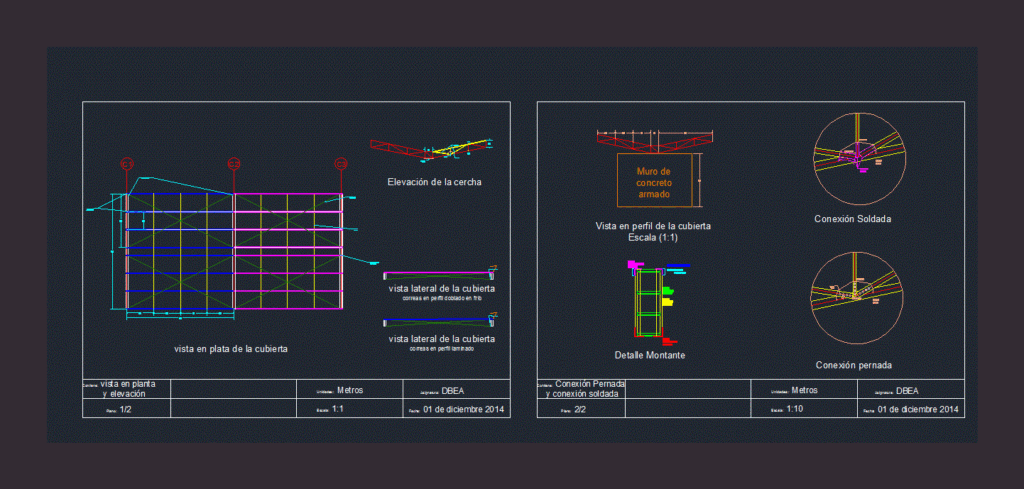
Plan view Elevation of the truss connection Connection seigneur welded stud detail
Drawing labels, details, and other text information extracted from the CAD file (Translated from Spanish):
issue number, flat number, label number, upper rope, lower string, reinforced concrete wall, diameter, upright, diagonals, lower string, upright, diagonals, lower string, angle, angle, upper cord angle, lower string angle, platen, license plate:, silver cover view, legged connection, welded connection, profile view of the deck scale, detail amount, truss lift, side view of the cover straps in laminated profile, contains: elevation plan view, flat:, units :: meters, subject: dbea, scale:, date of December, contains: connection welded connection, flat:, units :: meters, subject: dbea, scale:, date of December, side view of the cover belts in cold folded profile










