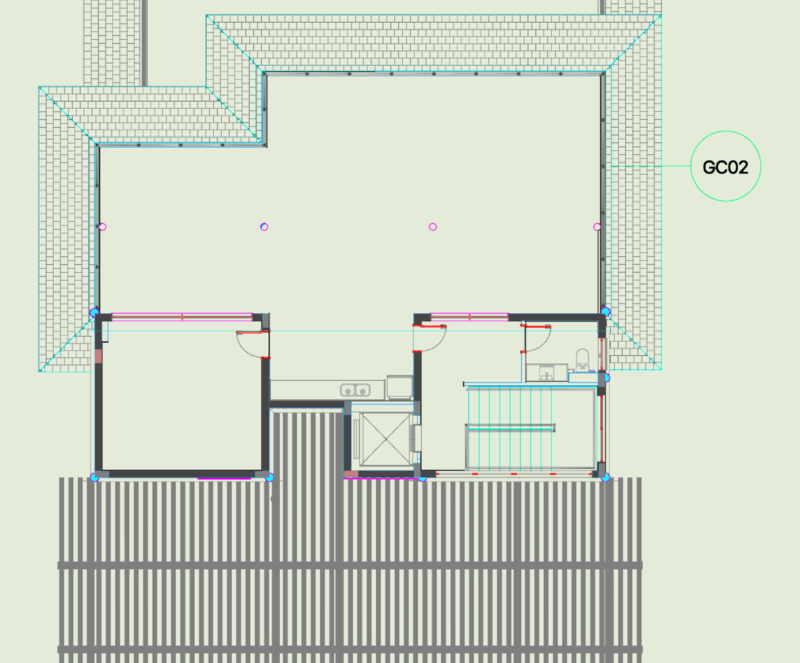
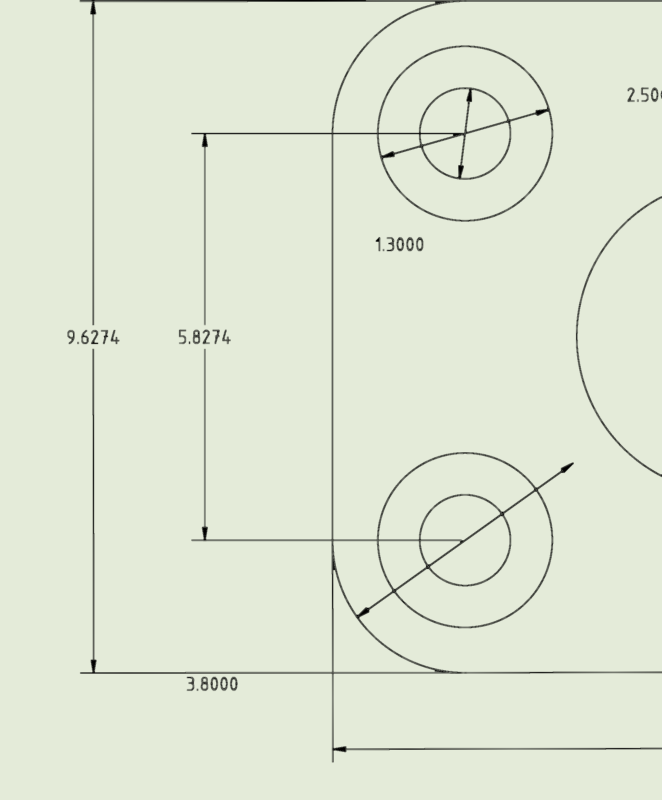
Steel truss structural plan and catwalk details including steel columns on RC bases. – Truss beams and R.C. cantilevered slab – Concrete column base details – Hypermarket floor layout typ.
Steel Truss Structural Plan and Catwalk Support Details
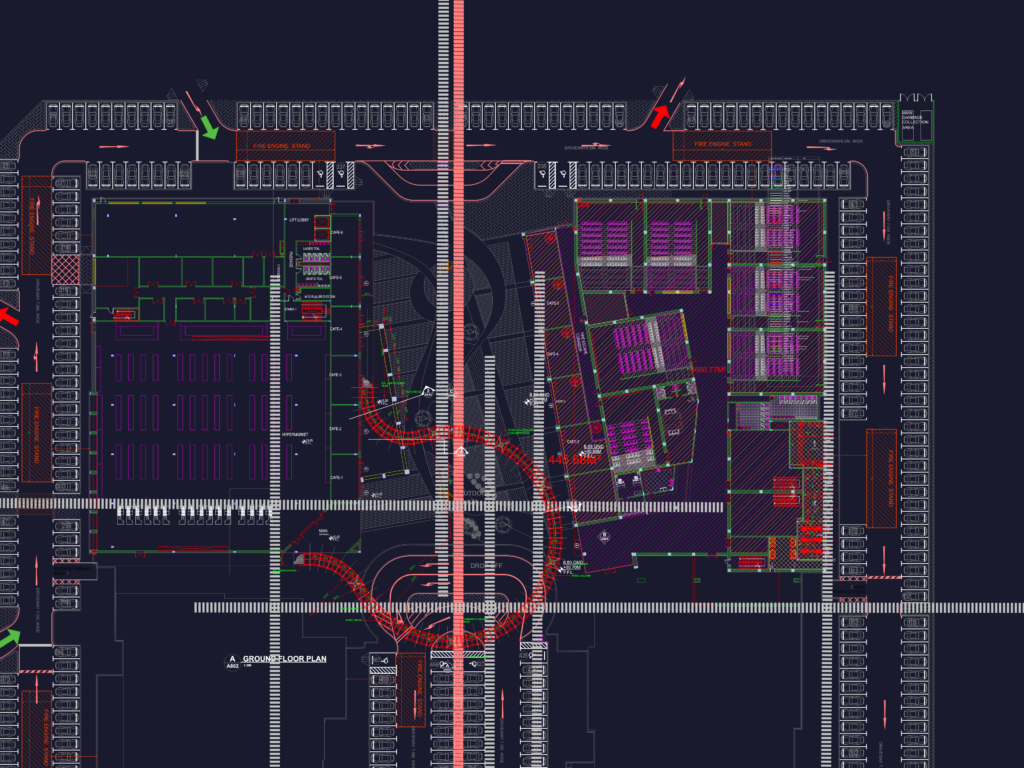
Steel truss structural plan and catwalk details including steel columns on RC bases. – Truss beams and R.C. cantilevered slab – Concrete column base details – Hypermarket floor layout typ.