Designs CAD
Categories
Upload
Pricing
Blog
FAQs
0
Login
Sign Up
Home
/
Engineering & Technical
/
Mechanical, Electrical & Plumbing (MEP)
/
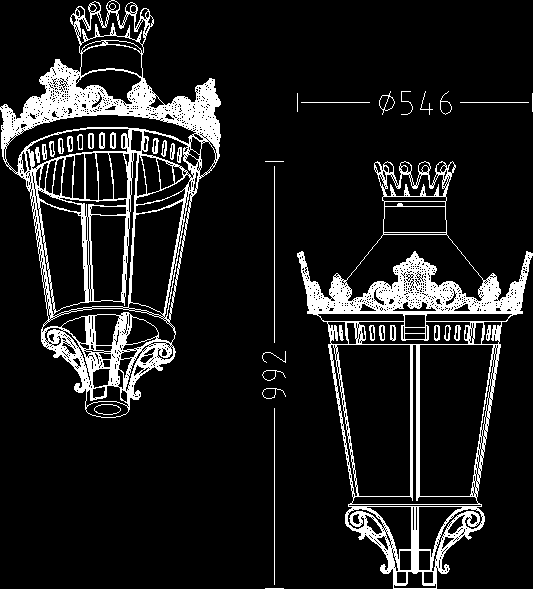
Street Lighting Lantern DWG Block for AutoCAD
Street Lighting Lantern DWG Block for AutoCAD
×
−
100%
+
Lantern 2 D – Perspective
Raw text data extracted from CAD file:
\A1;992 \A1;d546 5 d546
PREMIUM
File Details
File Type
DWG
Type
Block
Language
N/A
Uploaded by
DWG_Blocks
Category
Mechanical, Electrical & Plumbing (MEP)
Published
Oct 8, 2017
Price
$3.87
or
$3.87 – Add to Cart
Checkout
Added to cart
or
get unlimited access from $7/mo
Tags
autocad
beleuchtung
block
DWG
equipamentos de iluminação
iluminação
l'éclairage
lamp
lâmpada
lampe
lantern
lanterna
lanterne
laterne
les luminaires
leuchten
lighting
Luminaires
perspective
street
Primary School Architectural Project DWG with Floor Plan Sections and Elevations
PREMIUM
$4.03
Generator Room MEP Layout with 14176 L/s Louvers
PREMIUM
$3.23
Twin Houses DWG Full Project for AutoCAD
FREE
VRF HVAC Piping Layout including AVWT-190HKSS Outdoor Unit
PREMIUM
$4.84
SOLIS 20KW PV SYSTEM AND SQUARE D NQ304AB400
PREMIUM
$8.06
Mechanical Saw Blade Detail DWG
FREE
Commercial Office Building Fire Safety Project Floor Plans and Details
PREMIUM
$4.84
Dimensioned 2D Mechanical Profile Exercises
FREE
Poland e2TANGO J6 J10 J14 controller expansion card layouts
PREMIUM
$6.06
Detailed Electrical Single Line Diagram with 14 Circuits
FREE
2 Chamber Septic Tank
PREMIUM
$10.00
Browse All Downloads