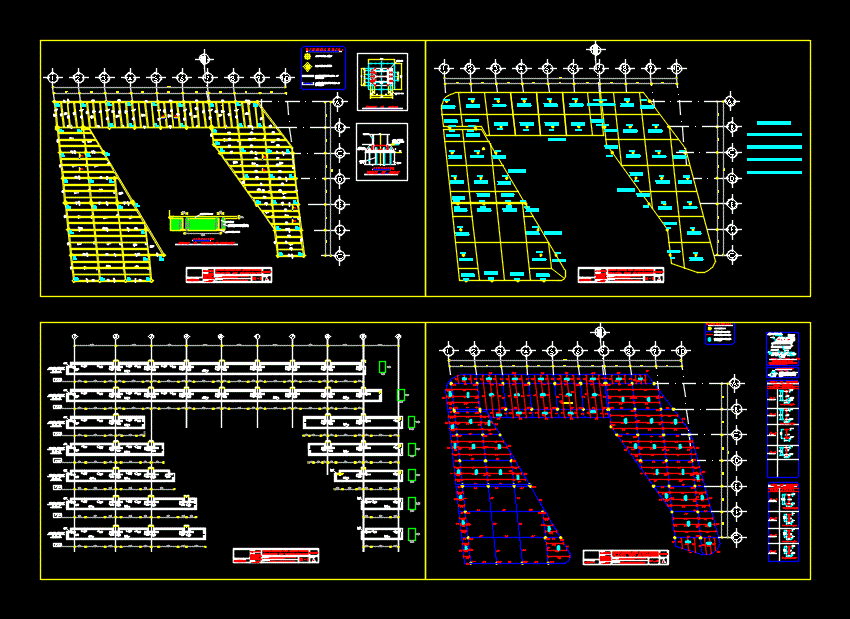
Structural drawing set for a senior center facility featuring a composite steel and concrete design. The drawings include a foundation plan with reinforced concrete grade beams (contratrabes), column pedestals, and anchor bolt details. Mezzanine floor plans specify the layout of main and secondary steel beams, including the arrangement and span direction of the “losacero” composite deck system.
The file includes technical tables for structural elements and beam schedules. Detail views illustrate the floor assembly, showing shear connectors, metal decking, and concrete reinforcement. Measurement units are in meters. Plantas estructurales de acero y cimentación.