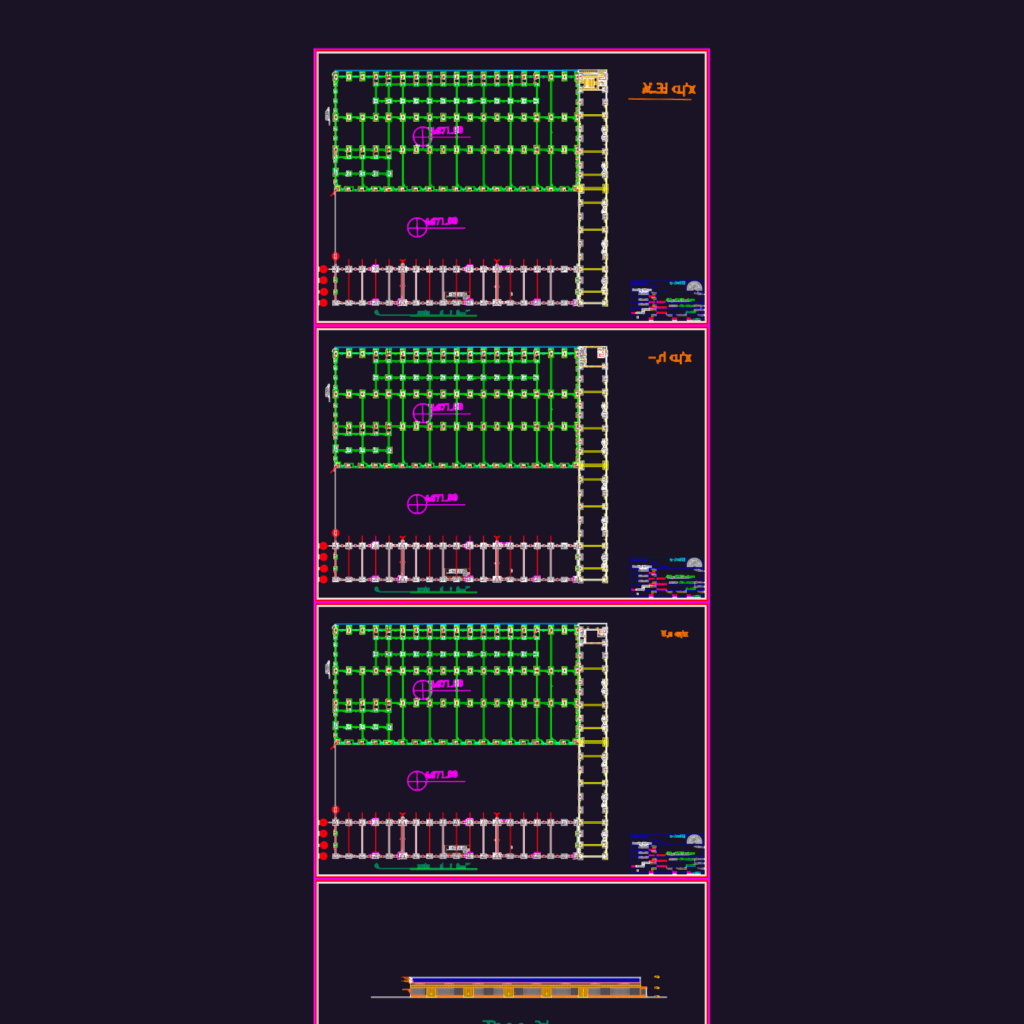
Structural Foundation and Base Plate Plan for Block C6

Foundation plans, base plate layout, and a general elevation for block C6.

PREMIUM

File Details

File Type
DWG
Type
Full Project
Language
English
Materials
Steel, Concrete
Units
Metric
Area
Over 5000 m² (53819.5 ft²)
Features
Parking
Uploaded by
Daniel
Category
Commercial, Industrial
Published
Sep 4, 2026
Price $3.87
or

or get unlimited access from $7/mo

Browse All Downloads