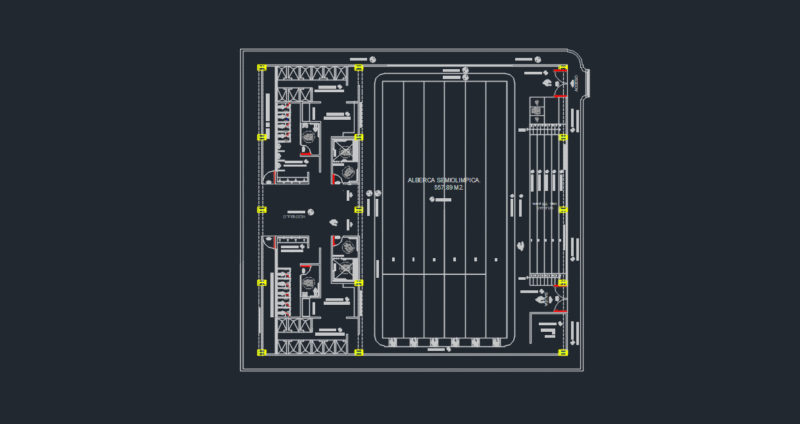
Fire protection renovation for a warehouse and lab space, incl. foam systems, smoke alarms, & emergency lighting.
Factory E5 renovation fire fighting and alarm plans
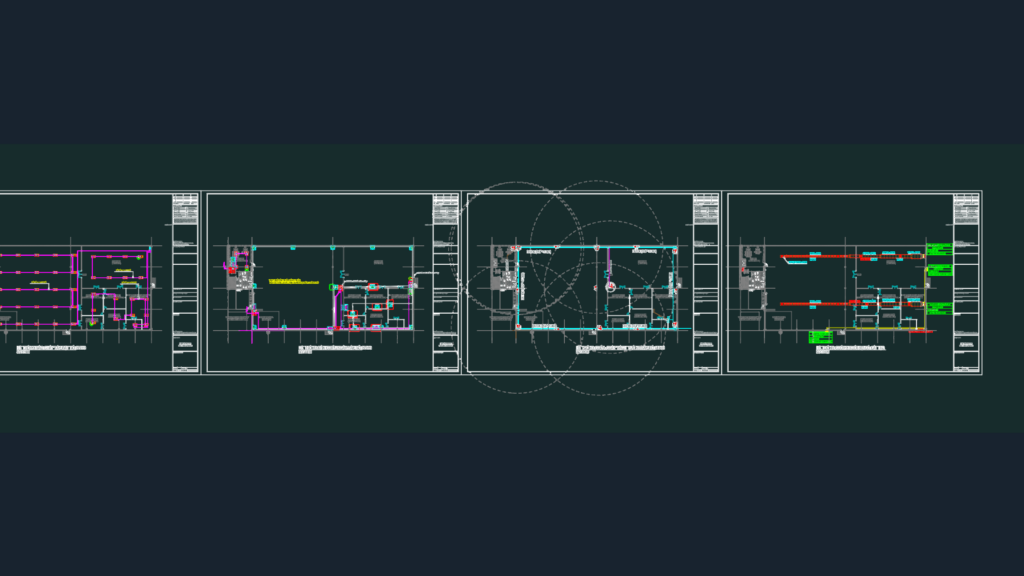
Fire protection renovation for a warehouse and lab space, incl. foam systems, smoke alarms, & emergency lighting.