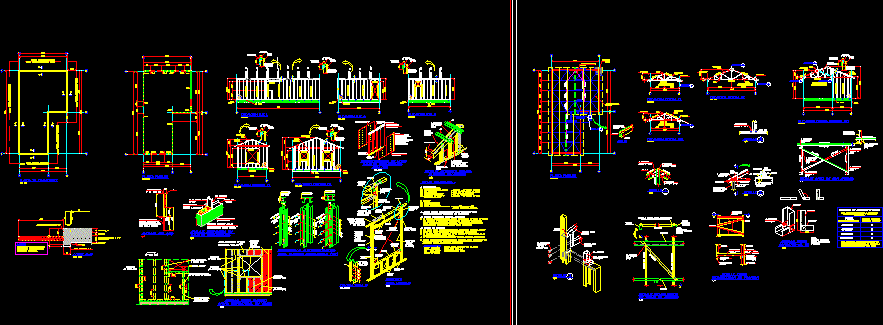
Plane housing structure – 40 m2
Drawing labels, details, and other text information extracted from the CAD file (Translated from Spanish):
www.bming.cl, civil engineers and associates, and maccioni, bascuñan, ing. in charge carlos bascuñan v., owner, axis, center, beam, upper screed, fixed wall with, self-drilling, zig-zag, plant structure parking, vigal, slab metalconcret, id.cielo, cut gg, styles of bounded, block various of concrete, text styles, various steel blocks, styles of slabs, slab, foundation, tip., xxxxxxx, xxxxxxxx, ff cut, selfperf., csa, right foot, angle ref., solera, osb, sta roof, stable fronton, cs.a, profile wing, centered in the, union of plate, structural sheet in openings, typical fixation detail, outdated screws, in the union of plates, structural sheet metal, zig-zag, vain window, damaged waterfront should be replaced, on admissible load plate, detail, zig zag, truss, strut, fronton, on each foot, stabilizer, according to plant, lower rope, fronton stabilizer, typical detail, vain edge, flat head , upper, upper floor, in elevation, single, indicated, forming, reinforcement, per fil of, typical fixation ic, beam projection, inflator floor, isometric, typical windows, upper, rope, detail stabilizer, note :, alternative, upper rope, reach truss for self-drilling, destajar wing of stabilizer, self-drilling distribution, drill, clean and anchor with cementitious adhesive, system of mechanical premixing type hilti ò similar., thread, and bend, must be cut, anchorage distributed in, perimeter panels, drill, clean and anchor, anchor bar, fold and staple, lower, upper pediments , each right foot, reinforcement detail hearth, al-cintac, rope inf., rope sup., cross detail of san andres, hexagonal head galvanized., ii. these general notes are complemented with technical specifications of engineering, final coatings that prevent such inspection, anchors and connections of panels, trusses and in general, all structural elements prior to the provision of, iv. notes in general, iii. special notes metalcon system, bracings., general notes:, i. materials:, profile, note importate: any indication of, self-drilling shown in details or, trusses prevails on this table, of trusses, amount of self-drilling, for union of uprights and diagonals, to upper and lower strings, minimum amount of, of walls of disposdra, in vertical form, and will be fixed with, the structural sheet, on edge of plate and, interior of plate., one on each side, plate gypsum cardboard, structural wall :, exterior osb, with osb, structuring of wall , ref., to the tape, limit compacted filling according to mechanical report of soil, cut bb, so, gravel, after finishing filling, compacted, excavated to make perimeter beam., general notes, – the dimensions are in millimeters for structures of steel, in centimetros for structures of, – any doubt in the interpretation of these planes should be consulted to the calculating engineers., – the plans for construction should be those that contain the observation emitted p for construction., – these notes complement the technical specifications of structural engineering., – these plans complement the architectural project., concrete and meters for the levels of elevation., – the levels prevail over the drawing., indicated, date: , scale:, revision, format:, content:, project:, elevations and details, roofing plant, white, twelve, blue, magenta, green, yellow, light blue, plot thickness, red, color, thickness, foundation plant, plant of panels