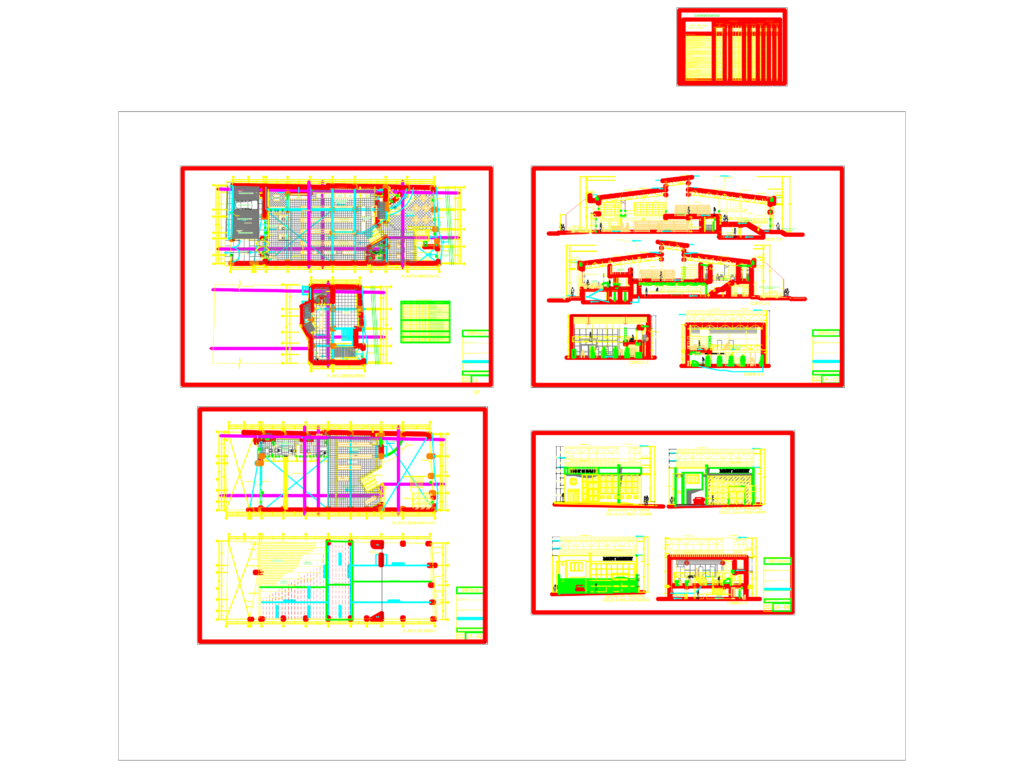
Architectural set for a multi-level market we worked on, incl. semi-basement and two levels., structural steel layout with polycarb roofnig; includes sections 1-1 thru 5-5 with NPT elevations. Finishes schedule for 0.40×0.40 ceramic, polished conc., and tempered glass. Plano de arquitectura para supermercado con estructura metálica
Super market steel structure