Construction Details
Drawing labels, details, and other text information extracted from the CAD file:
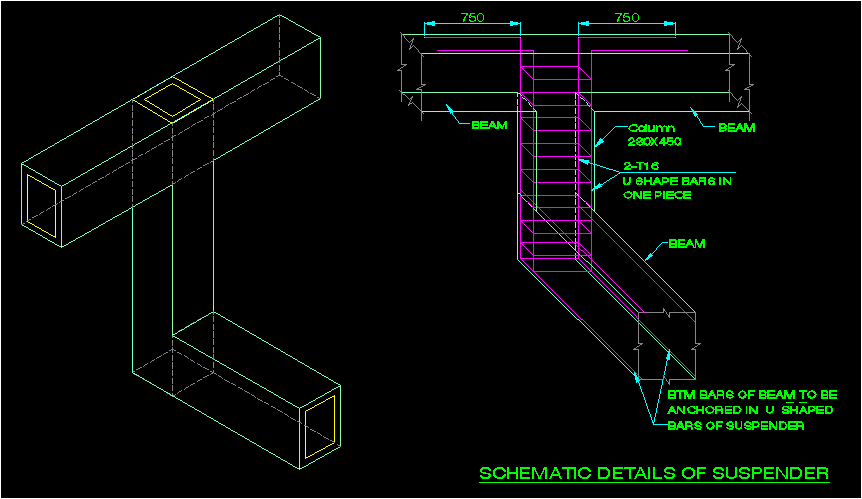
schematic details of suspender, bars of suspender, btm bars of beam to be, anchored in shaped, beam, beam, shape bars in one piece, column
Construction Details
schematic details of suspender, bars of suspender, btm bars of beam to be, anchored in shaped, beam, beam, shape bars in one piece, column










