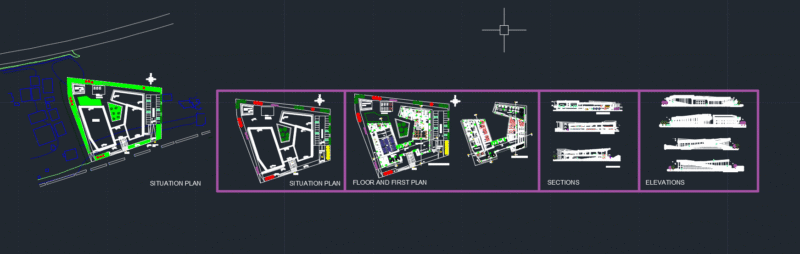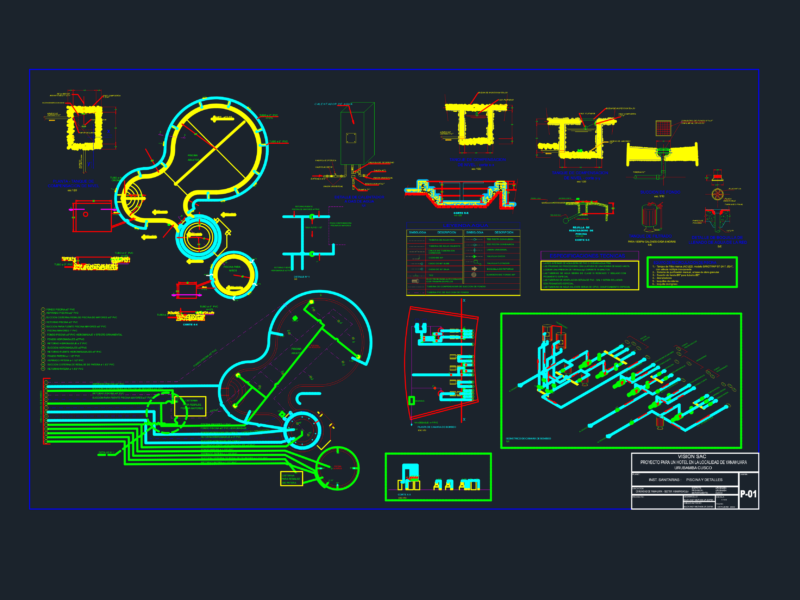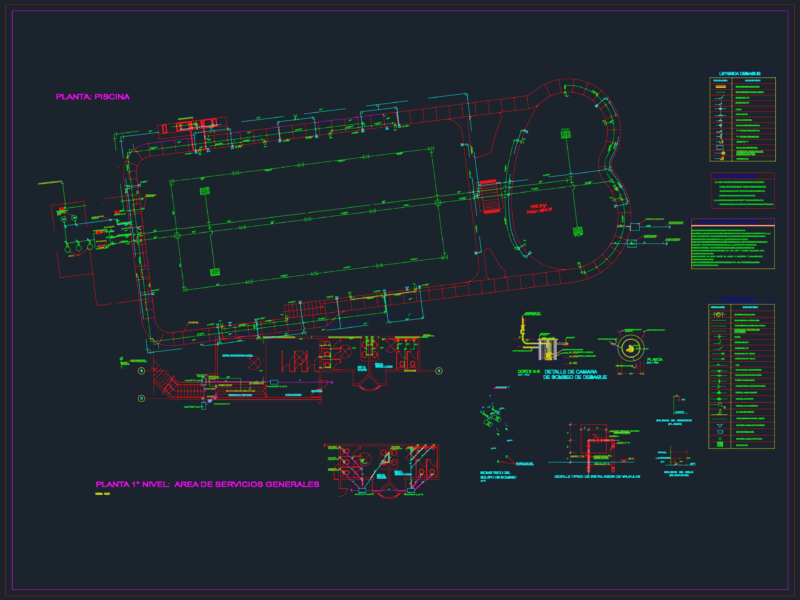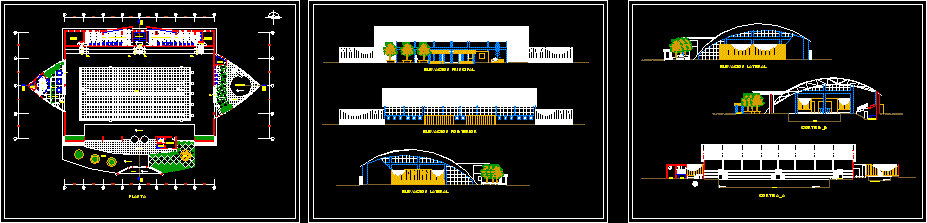
Architectural drawings for a covered swimming pool complex featuring a main lap pool and a secondary wading pool. The project provides a complete floor plan, longitudinal and cross sections, and front, rear, and side elevations. The building is designed with a arched roof structure supported by a clear structural grid.
Supporting facilities detailed in the plan include an entrance ticket office, administration wing, snack bar with a dedicated table area, and gender-separated locker rooms and restrooms. Technical service areas are also integrated, showing a machine room, tool storage, and equipment deposition zones. Drawings include spot elevations, level markers, and basic stair riser and tread dimensions. Piscina con chapoteadero y cortes.