Designs CAD
Categories
Upload
Pricing
Blog
FAQs
0
Login
Sign Up
Home
/
Woodworking
/
Tabique de drywall
Tabique de drywall
×
−
100%
+
Estructura de drywall revestido con paneles de wpc
PREMIUM
File Details
File Type
DWG
Type
Detail
Language
English
Materials
Aluminum, Other
Units
Metric
Area
1 – 9 m² (10.8 – 96.9 ft²)
Uploaded by
Mot1on
Category
Woodworking
Published
Jan 3, 2024
Price
$2.00
or
$2.00 – Add to Cart
Checkout
Added to cart
or
get unlimited access from $7/mo
Tags
drywall
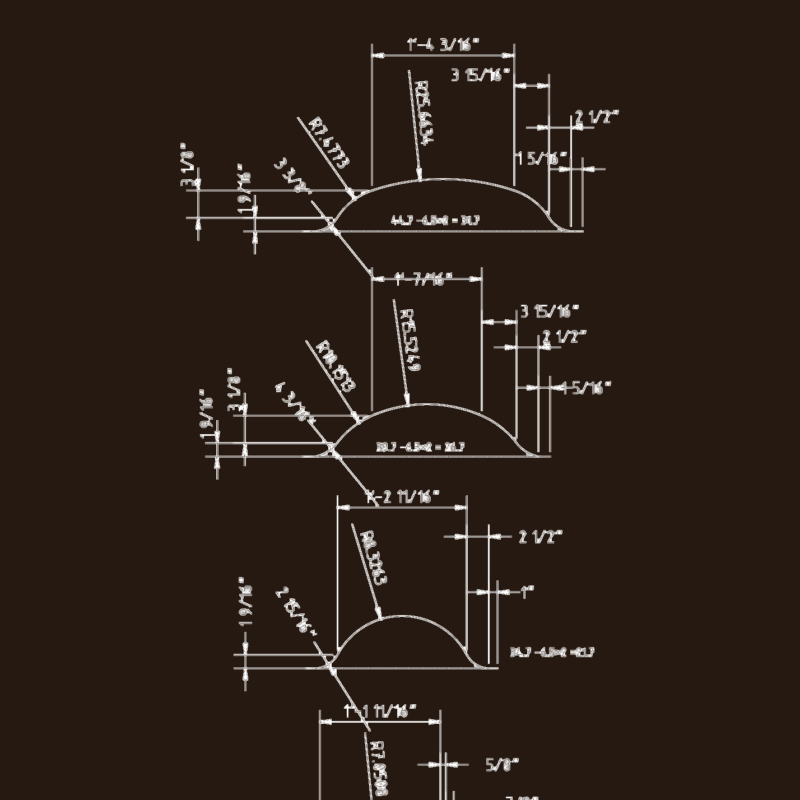
Arched Door Frame Moulding Section Profiles
FREE
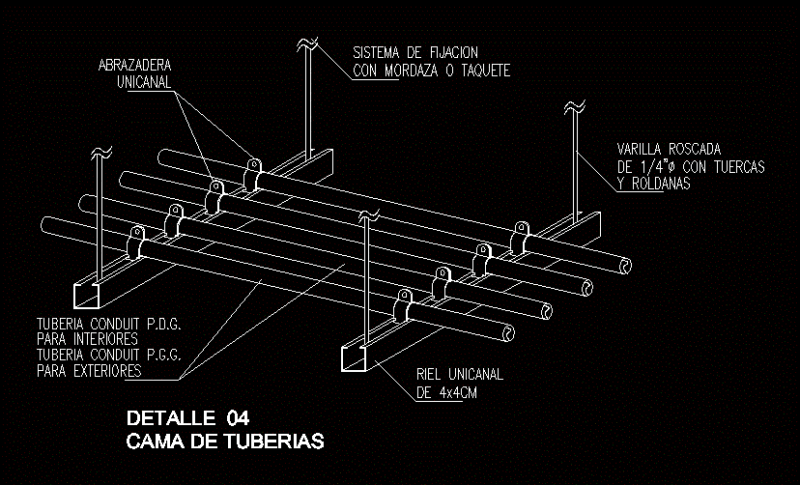
Electrical Details DWG Detail for AutoCAD
PREMIUM
$3.87
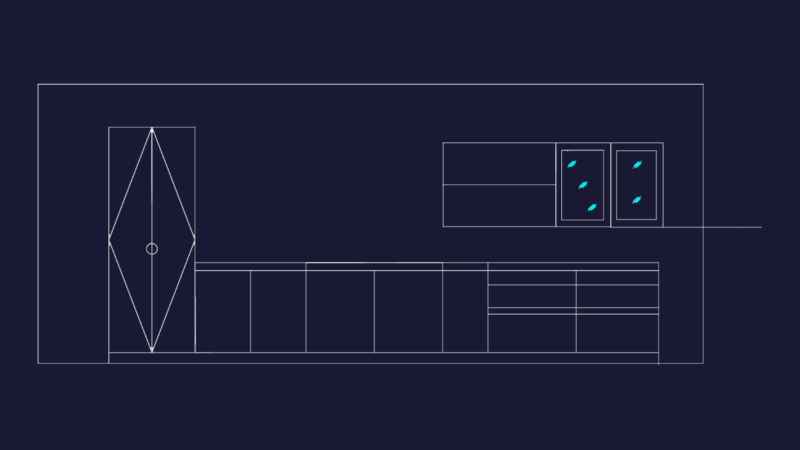
Modern Kitchen Cabinetry Elevation with Glass Inserts and Tall Pantry
FREE
Sideboard Buffet Cabinet Furniture Elevation and Plan CAD Detail with Dimensions
FREE
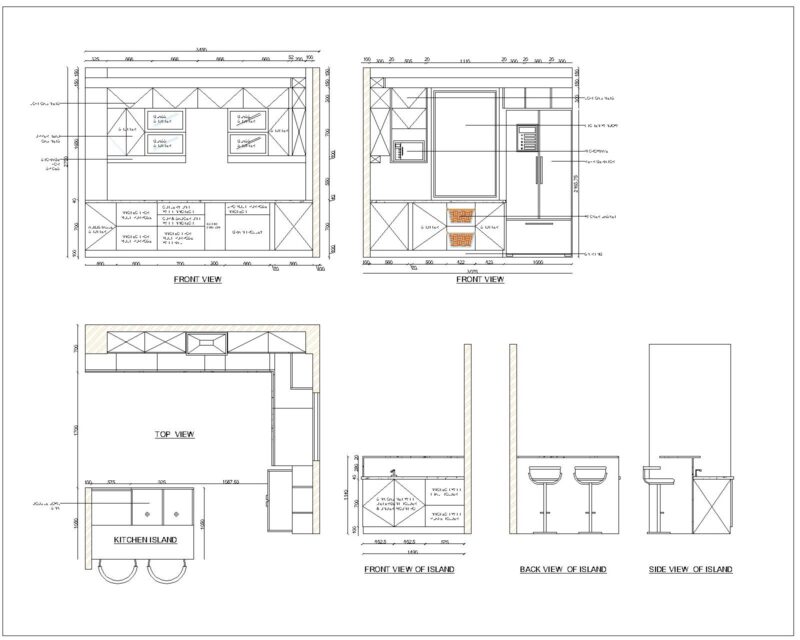
L- SHAPED KITCHEN
PREMIUM
$15.00
CARPENTRY WORKSHOP
PREMIUM
$7.00
Plastic Laminate Casework Elevations for Dental Clinic
FREE
Industrial Factory Site Plan and Elevation DWG Set
PREMIUM
$3.87
Cemetery Plot Layout DWG
FREE
CNC Router Mini 3040
PREMIUM
$1.90
House plan
PREMIUM
$10.00
Browse All Downloads