Designs CAD
Categories
Upload
Pricing
Blog
FAQs
0
Login
Sign Up
Home
/
Engineering & Technical
/
Construction Details & Systems
/
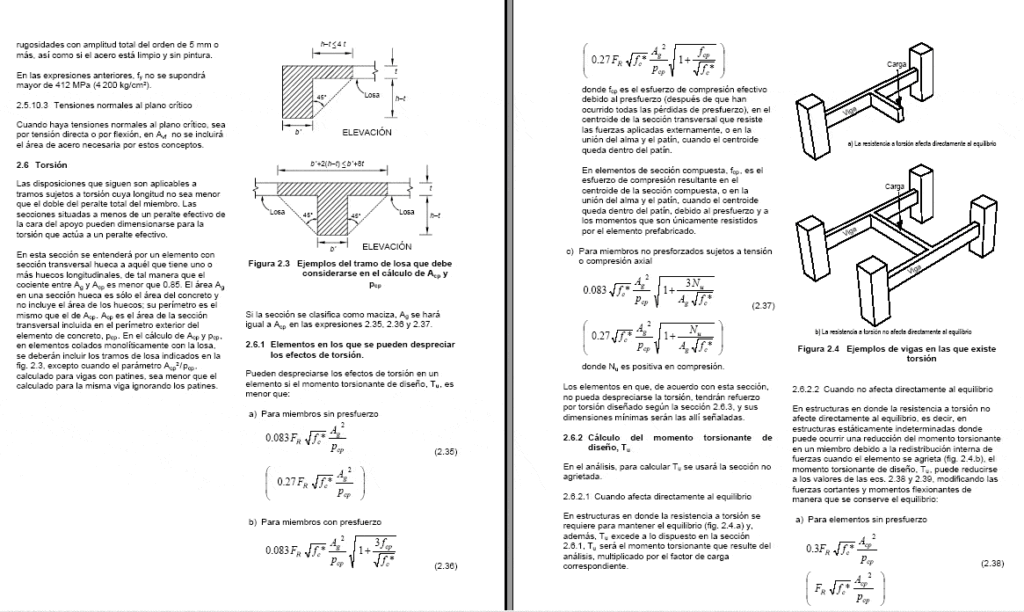
Technical Standards For Designing Concrete Structures PDF (Document)
Technical Standards For Designing Concrete Structures PDF (Document)
×
−
100%
+
Technical standards for design – concrete structures
PREMIUM
File Details
File Type
PDF
Type
N/A
Language
English
Uploaded by
DWG_Blocks
Category
Construction Details & Systems
Published
Apr 4, 2026
Price
$3.87
or
$3.87 – Add to Cart
Checkout
Added to cart
or
get unlimited access from $7/mo
Tags
béton armé
concrete
Design
designing
document
formwork
pdf
reinforced concrete
schalung
stahlbeton
standards
structures
technical
Reinforced concrete column details
FREE
Foundation plan with RC columns and continuous footing
FREE
RXYSQ4PA Heat Pump Outdoor Unit Top Plan Front Side And Rear Views Elevations 2D DWG Block For AutoCAD
PREMIUM
$3.87
Gypsum Board Suspended Ceiling Technical Construction Nodes DWG
PREMIUM
$5.81
YAHAVI BUILDERS – 30×40 East-Facing Residential House Floor Plan – Modern Home Design PDF
PREMIUM
$1.05
Eltaş Elektrik Industrial Facility Electrical and Fire Alarm Plan
PREMIUM
$3.87
209mm x 170mm Mounting Plate Template with Keyhole Slot Cutouts
FREE
Structural design general notes with pile cap and column details
FREE
Cemetery Plot Layout DWG
FREE
Installation Detail Power Outlet (Ceiling-Area)
PREMIUM
$2.00
Structural foundation formwork plan showing beams and columns
FREE
Browse All Downloads