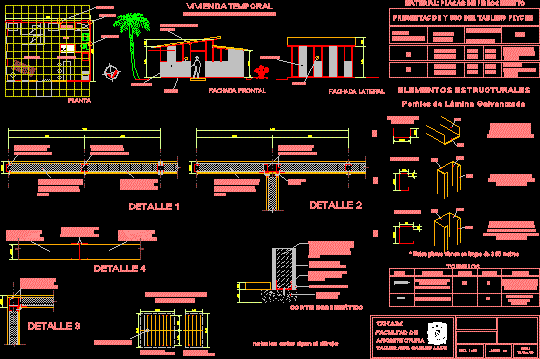
Temporary House – Plants – Sections – Elevations – Details
Drawing labels, details, and other text information extracted from the CAD file (Translated from Spanish):
lateral facade, presentation and use of the plycem board, dimension in meters, uses, exterior walls, wet walls and skirts, facades, bases for ceilings and walls, structural elements, galvanized sheet profiles, soul, skate, self-tapping screw for interior with head trumpet and sharp point, thickness, description, length, application, schematic cut, lip, is the horizontal element of the wall and finish of the wall, it is also used for reinforcements and nozzles for doors and windows, used at the beginning and end of the wall , and as a central reinforcement of plycem boards, acot. m, figure, screws, mosquito net, panel plycem, note: the dimensions apply to the drawing, front facade, wardrobe, toilet, temporary housing, for construction workers, cook – eat, be – sleep, plant, material: fiber cement sheets , fiber cement roofing material










