Full project for a tennis and billiards center. Includes floor plans, elevations, and site layout. (Теннис бильярдын төв)
Tennis and Billiard Center Plans Sections and Elevations
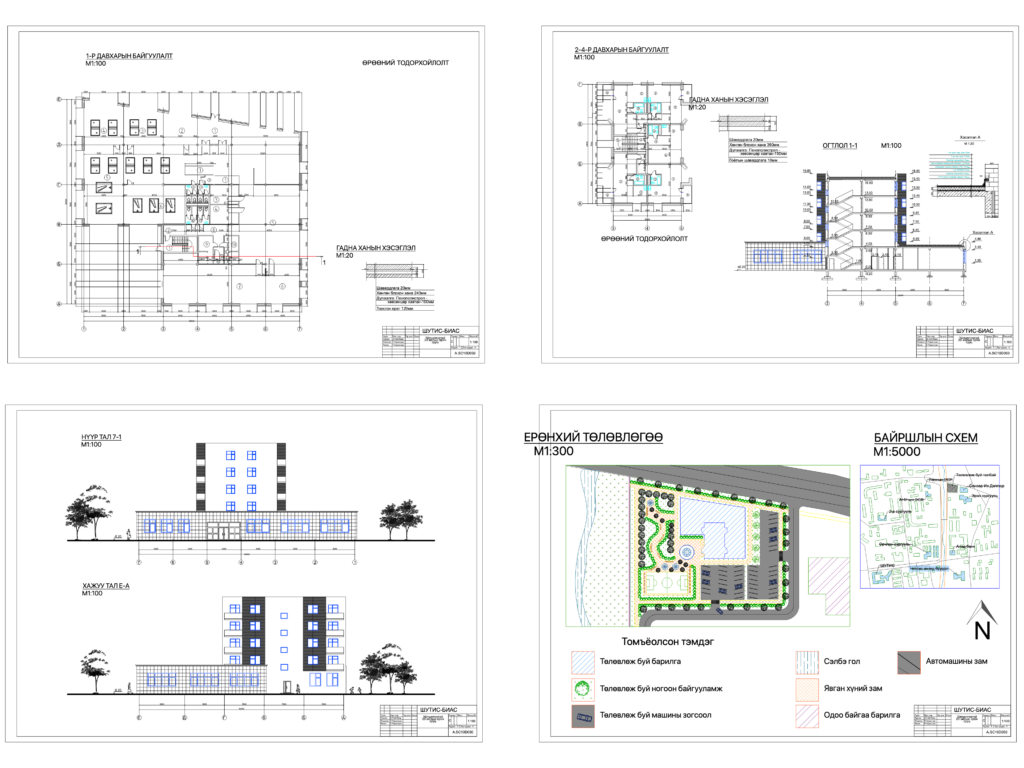
Full project for a tennis and billiards center. Includes floor plans, elevations, and site layout. (Теннис бильярдын төв)







