Designs CAD
Categories
Upload
Pricing
Blog
FAQs
0
Login
Sign Up
Home
/
Public Facilities
/
Transportation & Parking
/
Tensioned Structure For Covering Parking Area 3D 3DS Model for 3D Studio Max
Tensioned Structure For Covering Parking Area 3D 3DS Model for 3D Studio Max
×
−
100%
+
TENSIONED STRUCTURE FOR COVERING PARKING
PREMIUM
File Details
File Type
3DS
Type
Model
Language
Other
Units
Metric
Uploaded by
Plans_Designs
Category
Transportation & Parking
Published
Apr 28, 2018
Price
$3.87
or
$3.87 – Add to Cart
Checkout
Added to cart
or
get unlimited access from $7/mo
Tags
area
car park
covering
ds
estacionamento
max
model
parking
parkplatz
parkplatze
stationnement
structure
studio
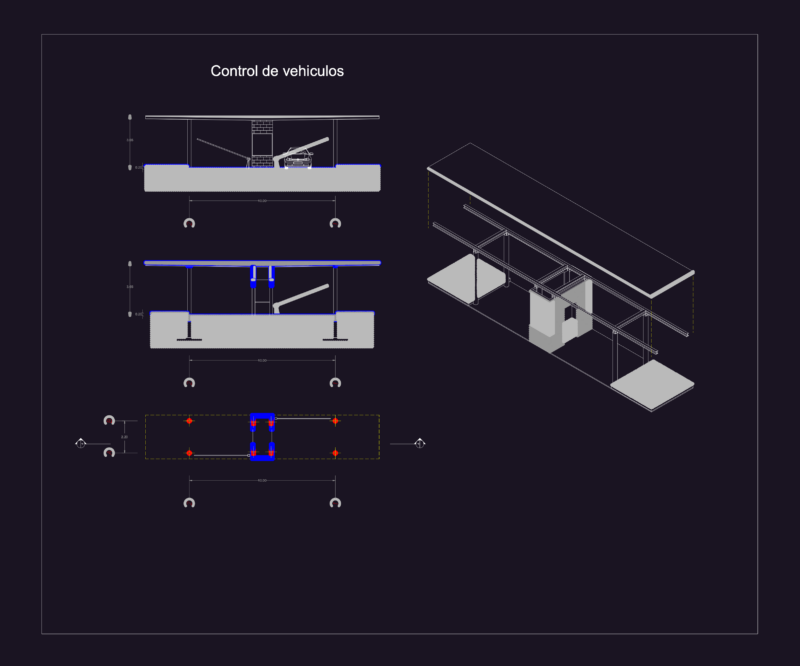
Vehicle Control Square Plan and Architectural Detail Drawing
FREE
Full Details for Skyscraper DWG Elevation Details for AutoCAD
PREMIUM
$3.00
Fujairah Station Foundation GA DWG
PREMIUM
$3.87
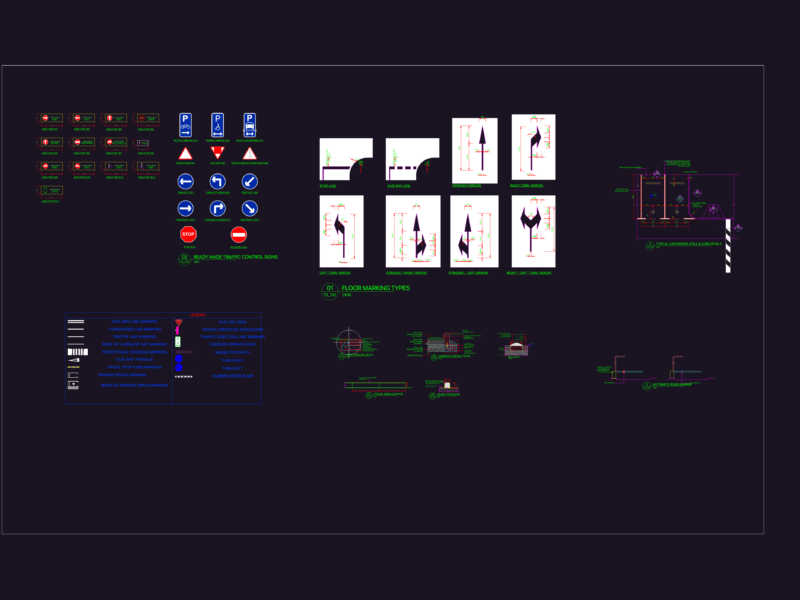
KERB and CAR PARK TRAFFIC MARKING DETAILS
FREE
Complete Structural Concrete Drawing with Foundation and Beam Details
PREMIUM
$3.87
Coffee Bar 2D DWG Elevations & Plan for AutoCAD
PREMIUM
$3.87
Multistorey Car Park Sectional Elevation and Structural Details
FREE
Industrial Factory Site Plan and Elevation DWG Set
PREMIUM
$3.87
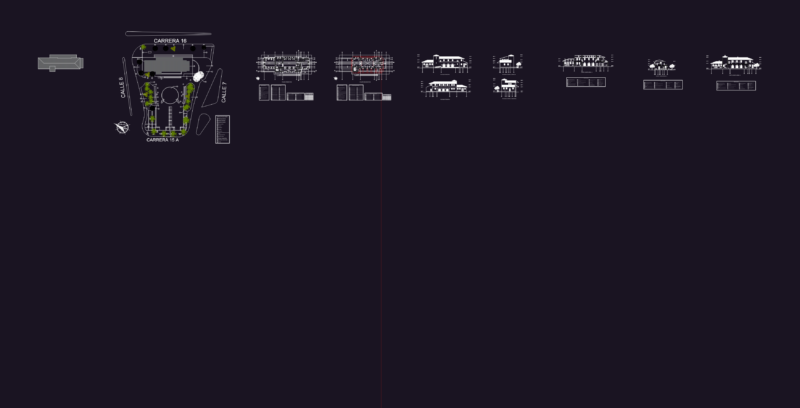
Railway Station Architectural Project Including First Floor Plans And Elevations
FREE
Bus Terminal Project with Floor Plans Sections and Main Elevation
FREE
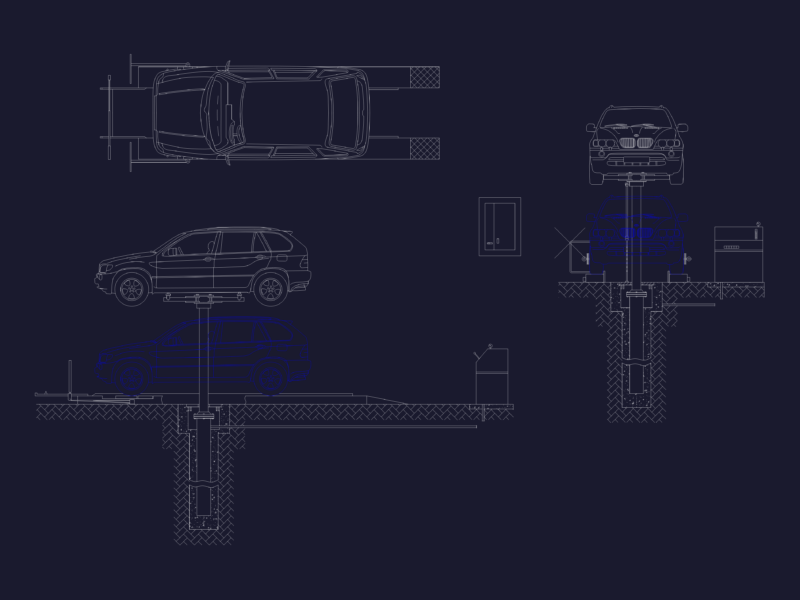
Automotive In-Ground Hydraulic Car Lift Details and Plan
FREE
Browse All Downloads