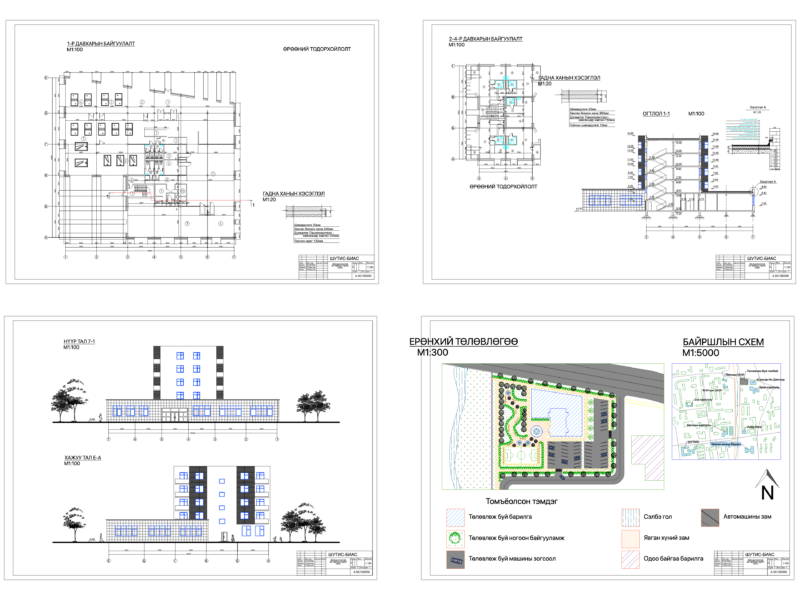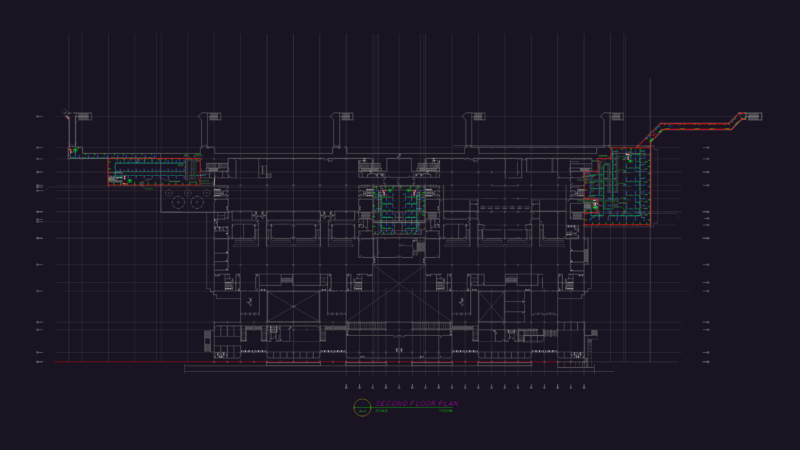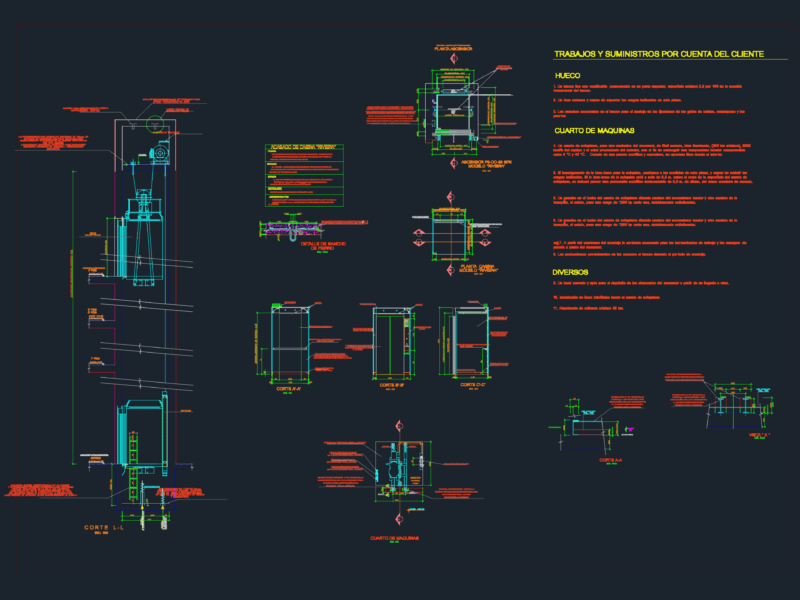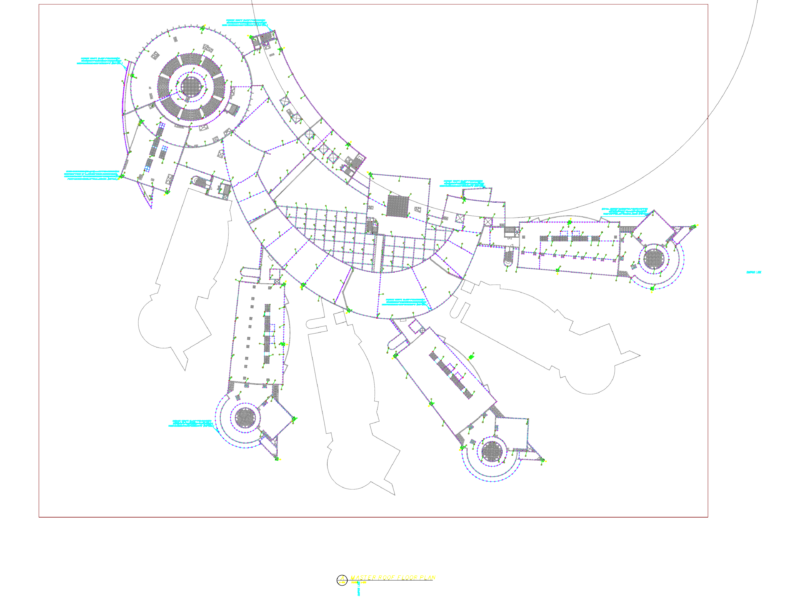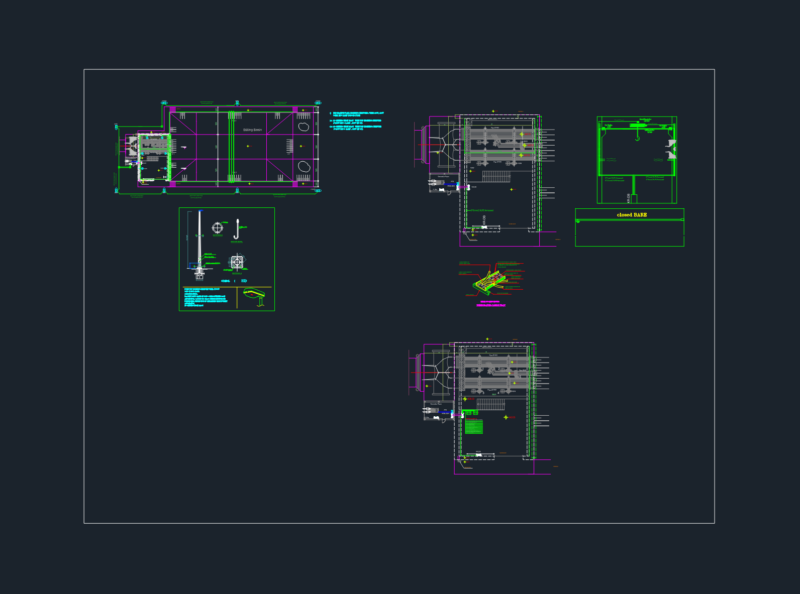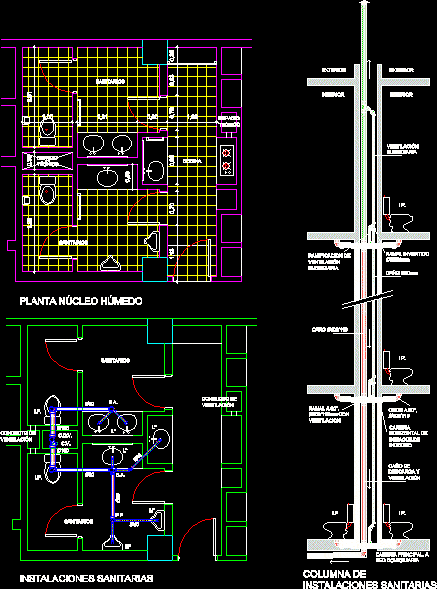
Detail in plant sanitary set – Wet column
Drawing labels, details, and other text information extracted from the CAD file (Translated from Spanish):
b.a., i.p., c.v., c.d.v., i.p., b.a., p.p., health, sanitation, conduit, space, health, kitchen, i.p., branch with, elbow, inverted branch, download, of subsidiary, subsidiary, horizontal toilet drain, Exterior, inside, home network, plant, column of sanitary installations