Designs CAD
Categories
Upload
Pricing
Blog
FAQs
0
Login
Sign Up
Home
/
Residential
/
House
/
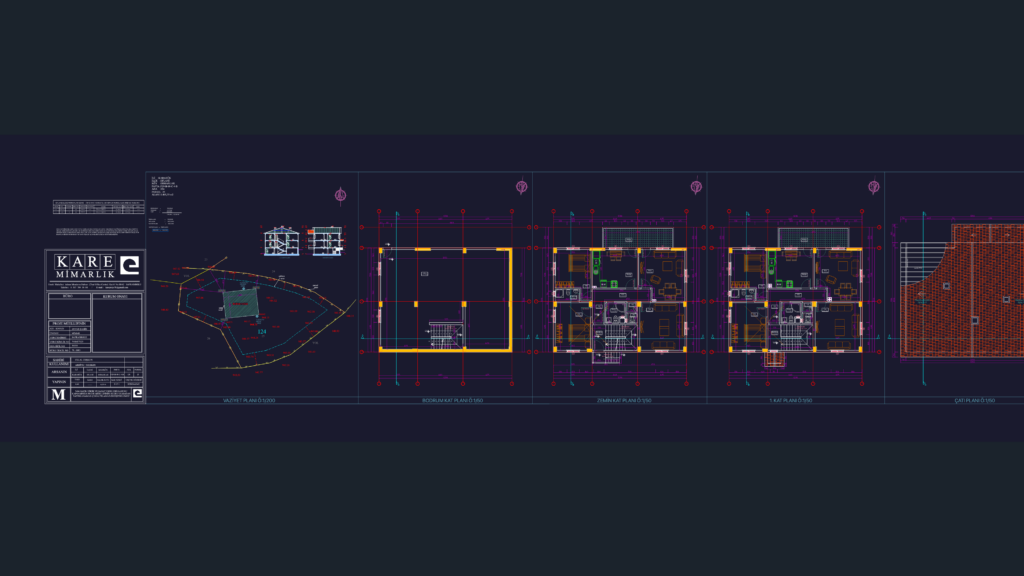
Three floor house project
Three floor house project
×
−
100%
+
full house set incl. plans, sections, and elevations
PREMIUM
File Details
File Type
DWG
Type
Full Project
Language
Other
Materials
Concrete, Masonry
Units
Metric
Area
150 – 249 m² (1614.6 – 2680.2 ft²)
Features
Deck / Patio, Garden / Park
Uploaded by
Studio DWG
Category
House
,
Residential
Published
Jun 13, 2026
Price
$3.87
or
$3.87 – Add to Cart
Checkout
Added to cart
or
get unlimited access from $7/mo
Tags
ARCHITECTURAL DRAWINGS
residential project
Gever business center project
PREMIUM
$4.84
Ground Floor Plan For Residential Renovation And New Construction Units
PREMIUM
$2.58
Multi Level Apartment Building CAD Plan Set with Sections and Electrical Diagrams
PREMIUM
$3.87
Arima Residential 3-Bedroom Floor Plan DWG
FREE
ARCHICAD F06 RESIDENTIAL ELEVATIONS
FREE
Two Story Residential House North Elevation with Material Specifications
FREE
Two-story residential east elevation with brick cladding
FREE
Aviation Maintenance Tags DWG
FREE
3D Typical Bank Table Block DWG for AutoCAD
PREMIUM
$3.00
Rheon VX432 Breadcrumb Production Line Layout
PREMIUM
$8.33
Architecture Floor Plans for Residential Project on Feliciano Rodriguez
PREMIUM
$3.87
Browse All Downloads