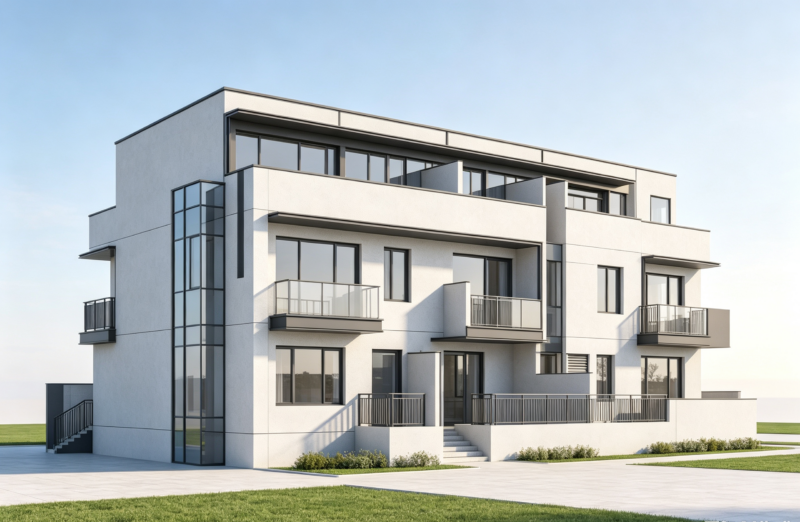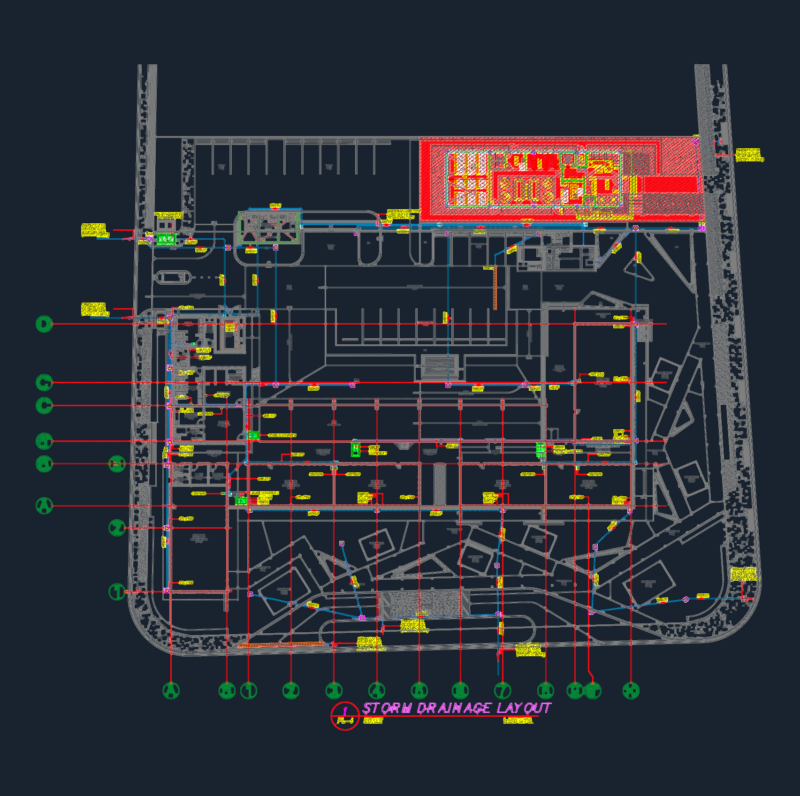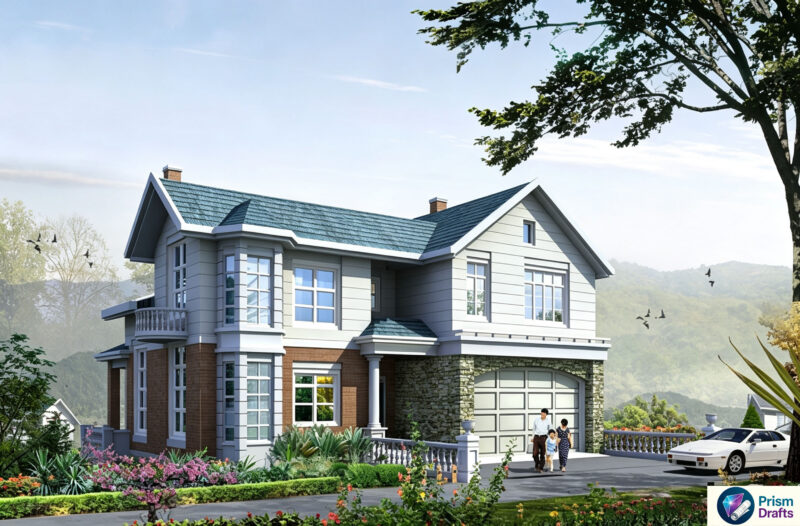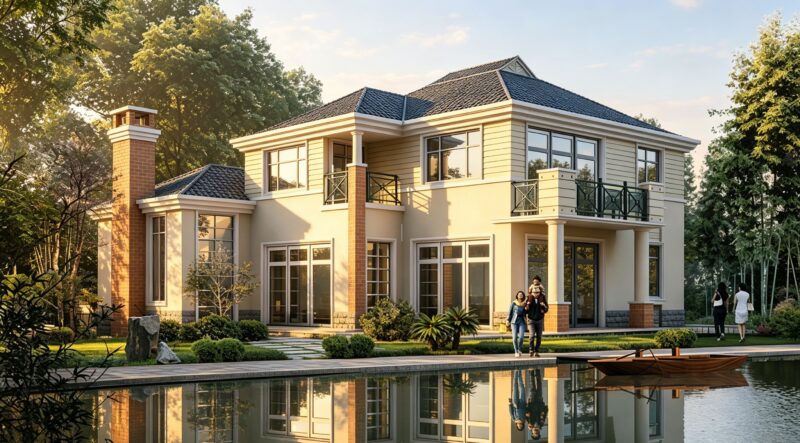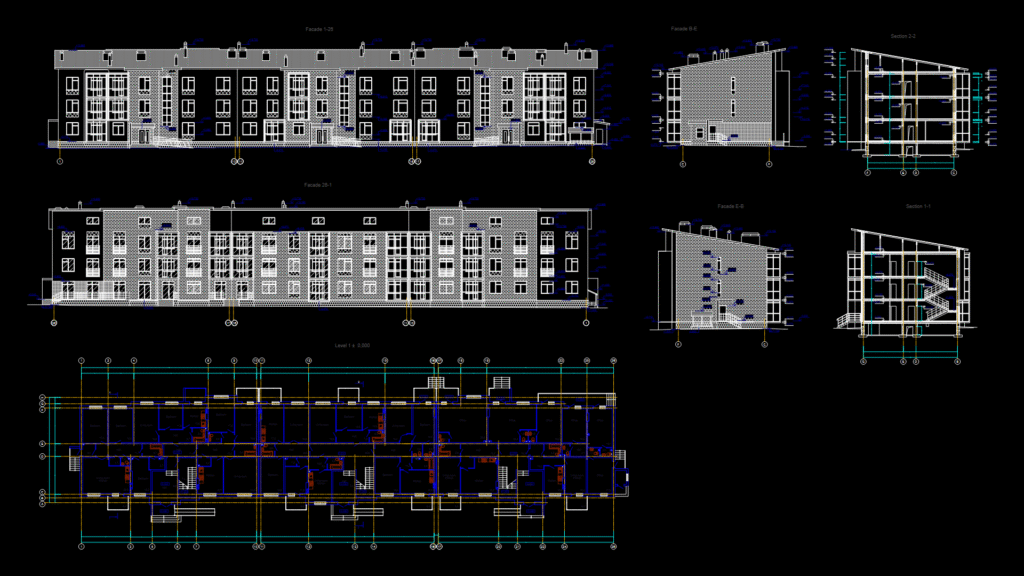
This comprehensive set of architectural drawings presents a three-storey residential apartment building with multiple elevations, sections, and a floor plan.
**Key Architectural Features:**
* The building rises to approximately +13.72m at its highest point with a pitched roof design
* Floor-to-floor heights average 3m between levels (±0.000, +3.150, +6.370, +9.870)
* Designed with multiple entrances and stairwells providing vertical circulation
* Interior layout includes various apartment units with living rooms, kitchens, bedrooms, and bathrooms
* Individual apartment sizes range from approximately 50-80 m²
**Drawing Components:**
1. Main elevations (Facades 1-26, 26-1, A-B, B-A) showing window patterns, entrances, and roof details
2. Two cross-sections (Section 1-1, Section 2-2) revealing internal floor levels and structural elements
3. Floor plan at Level 1 (±0.000) depicting teh apartment layout with room designations
The design employs a rational column grid system with clearly marked axes, allowing for efficient and effective structural support while maintaining flexibility in unit layouts. The facade treatment features a combination of regular window openings and textured surfaces, creating visual interest while maintaining a cohesive architectural language throughout the complex.