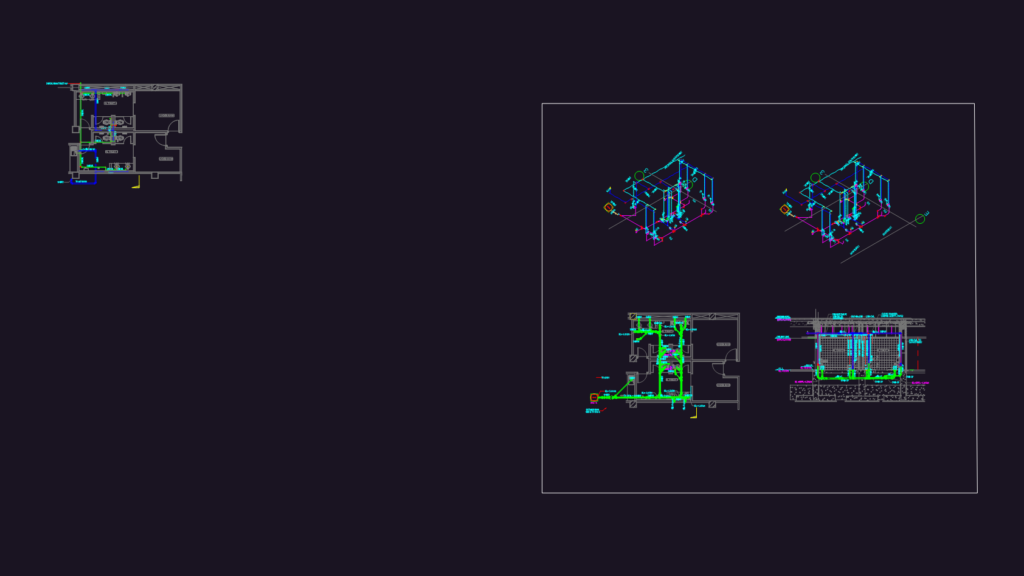
TOILET SEWER AND CWL LINE LAYOUT

plumbing layout for toilets and locker room. includes SEWER and CWL plans plus isometric risers

FREE

File Details

File Type
DWG
Type
Detail
Language
English
Materials
N/A
Units
Metric
Area
50 – 149 m² (538.2 – 1603.8 ft²)
Features
Parking
Uploaded by
Eng_Plans
Downloads
4 downloads
Category
Bathroom, Plumbing & Pipe Fittings, Residential
Published
Jul 15, 2026

Download faster, ad-free, with more daily files from $7/mo

Browse All Downloads