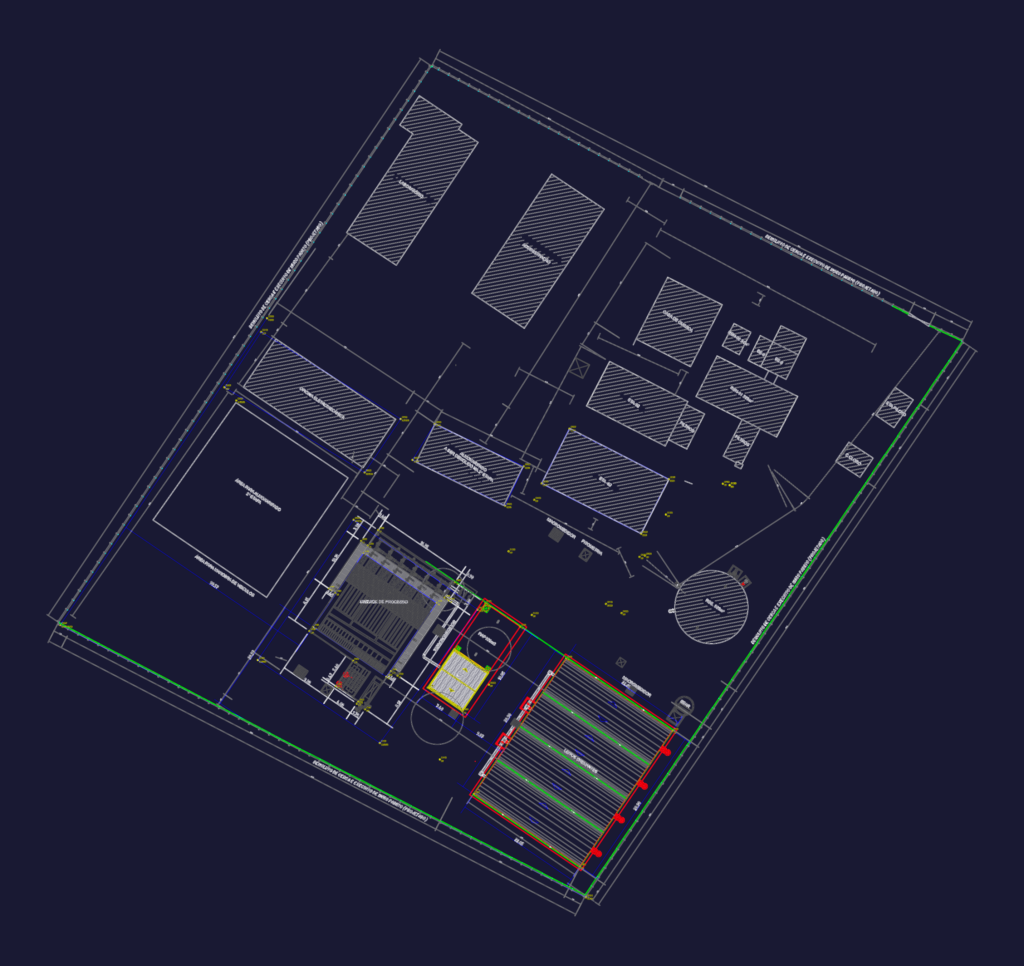
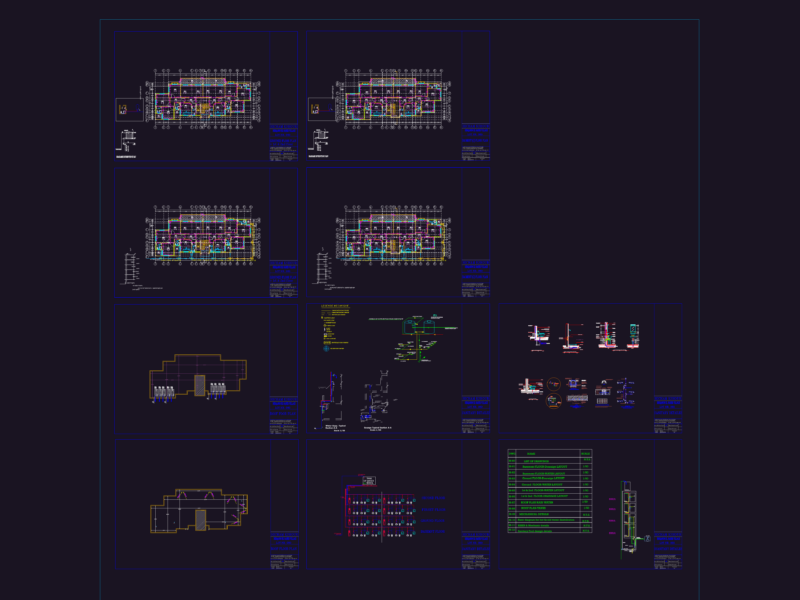
Full planialtimetric survey & site layout for an ETA (Water Treatment Plant) facility. Drawing includes the main pocess unit, chemical storage area, laboratory, and administrative buildings. – Detailed layout of drainage beds (leitos drenantes) and the filtration system. – Infrastructure includes multiple reservoirs, specifically a 500m³ RSE unit and 300m³ REN-01. Site perimeter is approximately 583m with a total property area of 15,843m². Features topographical contour lines, coordinate markers, and notes for fencing demolition and wall construction. Labels and technical notes are in Portuguese.
Topographic Survey and Site Layout for Water Treatment Plant Infrastructure