Designs CAD
Categories
Upload
Pricing
Blog
FAQs
0
Login
Sign Up
Home
/
Blocks & Models
/
Vehicles
/
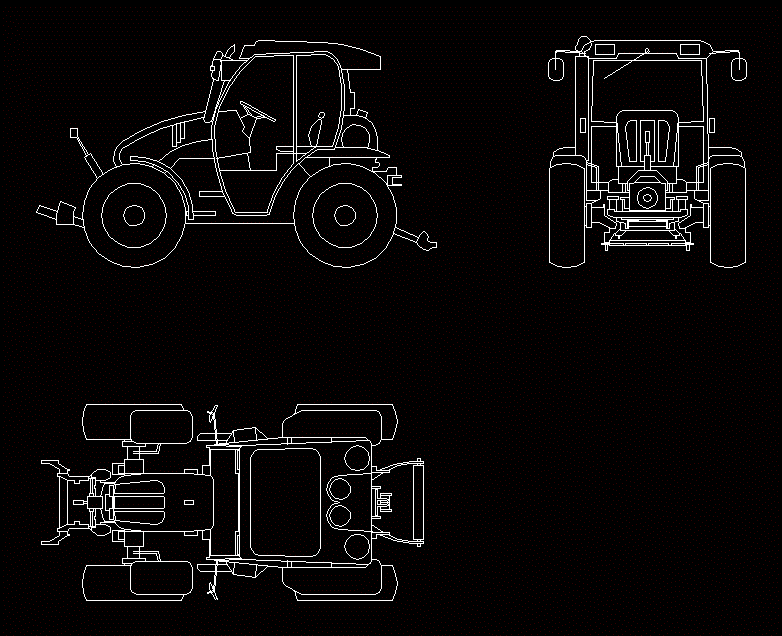
Tractor Mounty 2D DWG Plan for AutoCAD
Tractor Mounty 2D DWG Plan for AutoCAD
×
−
100%
+
Drawing plant – elevation 2d
PREMIUM
File Details
File Type
DWG
Type
Plan
Language
English
Units
Metric
Uploaded by
Steven
Downloads
1 downloads
Category
Vehicles
Published
Dec 28, 2017
Price
$3.87
or
$3.87 – Add to Cart
Checkout
Added to cart
or
get unlimited access from $7/mo
Tags
autocad
crane
d
drawing
DWG
elevation
guindaste
kran
plan
plant
tractor
Transportation
truck
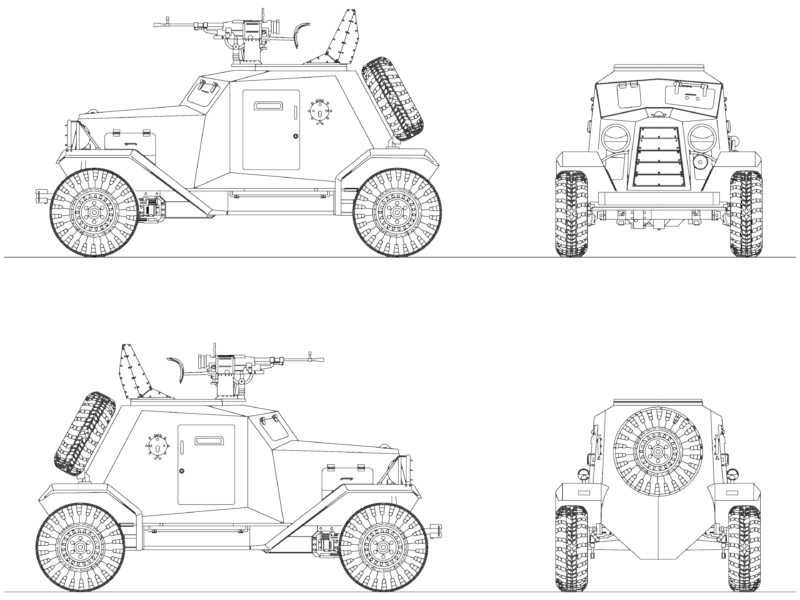
Light Armored Military Vehicle Elevations CAD Drawing
FREE
R.Y.K Mills Fuel Ethanol Plant Layout and Storage Tank Details
PREMIUM
$8.06
3D mechanical assembly for eclaireur reconnaissance vessel
FREE
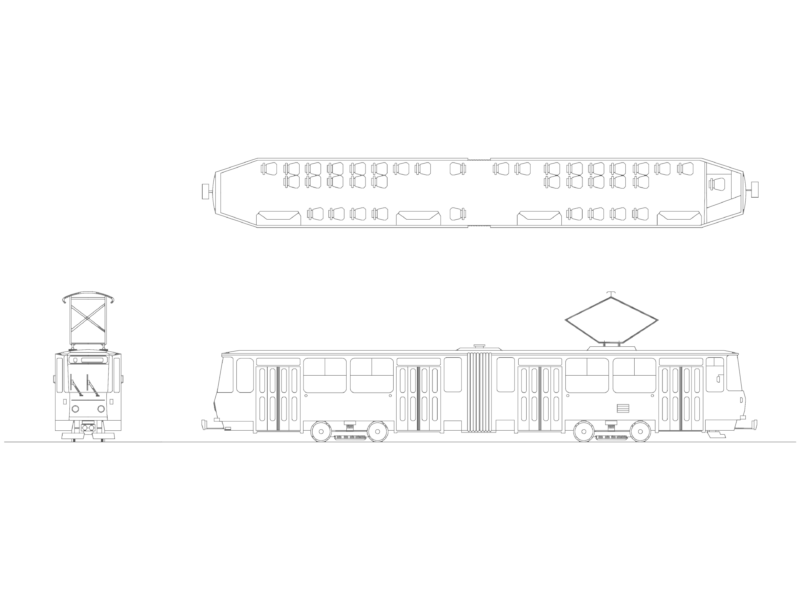
Light Rail Vehicle with Side Elevation and Interior Seating Plan
FREE
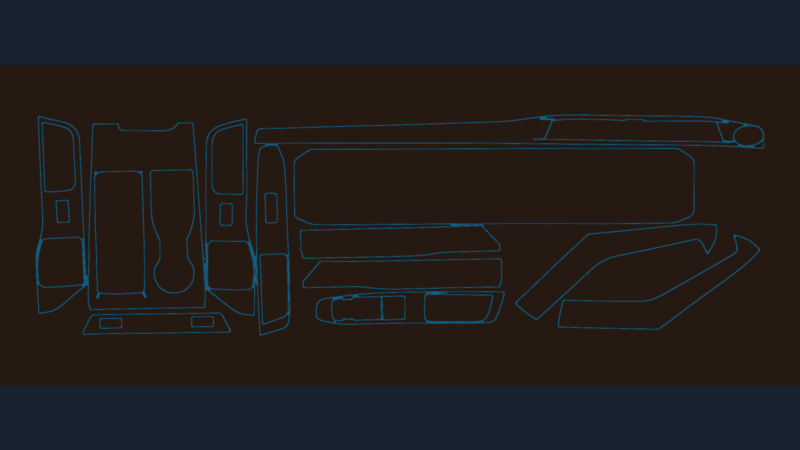
2023 Ford Explorer Interior Trim
PREMIUM
$3.87
UK Aircraft 2D CAD Blocks Plan and Elevation Views
FREE
House Extension 2D DWG Plan for AutoCAD
FREE
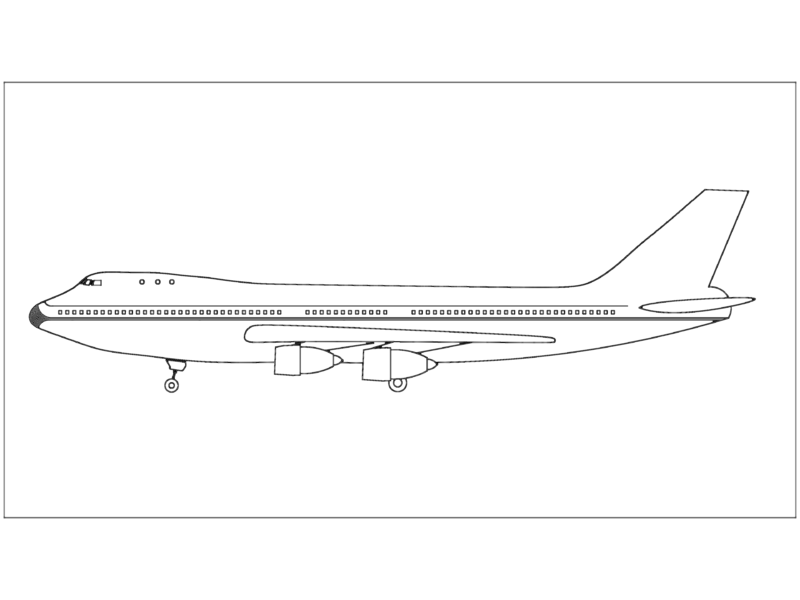
Boeing 747 Passenger Jet
FREE
Vertical Lettering Direction Street Sign DWG Block for AutoCAD
FREE
Smart Living in 75 sqm | 5m x 15m Modern Floor Plan 📐✨
PREMIUM
$1.00
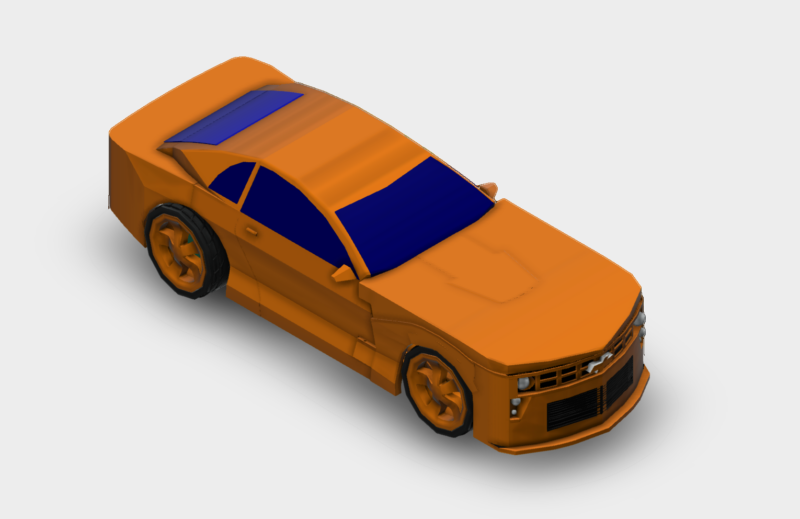
Bumblebee Transformer 3D Model DWG
FREE
Browse All Downloads