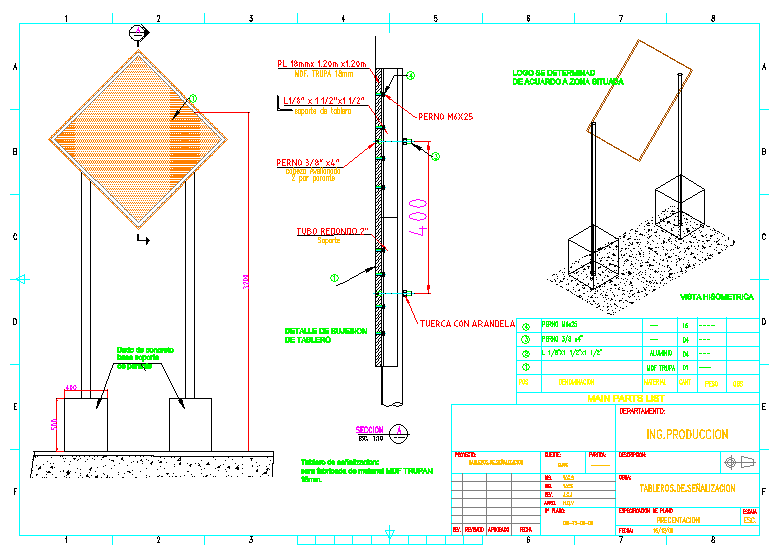
Structure and installation drawings for street signage
Drawing labels, details, and other text information extracted from the CAD file (Translated from Spanish):
department :, description :, work :, plan specification, date :, scale, dis., dib., rev., approve, project :, customer :, heading :, nª plan :, date, reviewed, approved, pos , denomination, material, cant, mdf trupa, main parts list, weight, aluminum, —-, —, obs, department, elliptical for fuel, esc., designed, drawn, nª plano, customer, departure, soldering , axis line, hidden edges, fine line, dimension, ghost line, texts, titles, section, esc., elevation, issued for, approval, date v. date:, approved for, manufacture, det., detail, item, tip. , side view, plant view, countersunk head, bracket, dash frame, front view, dashboard bracket, platen










