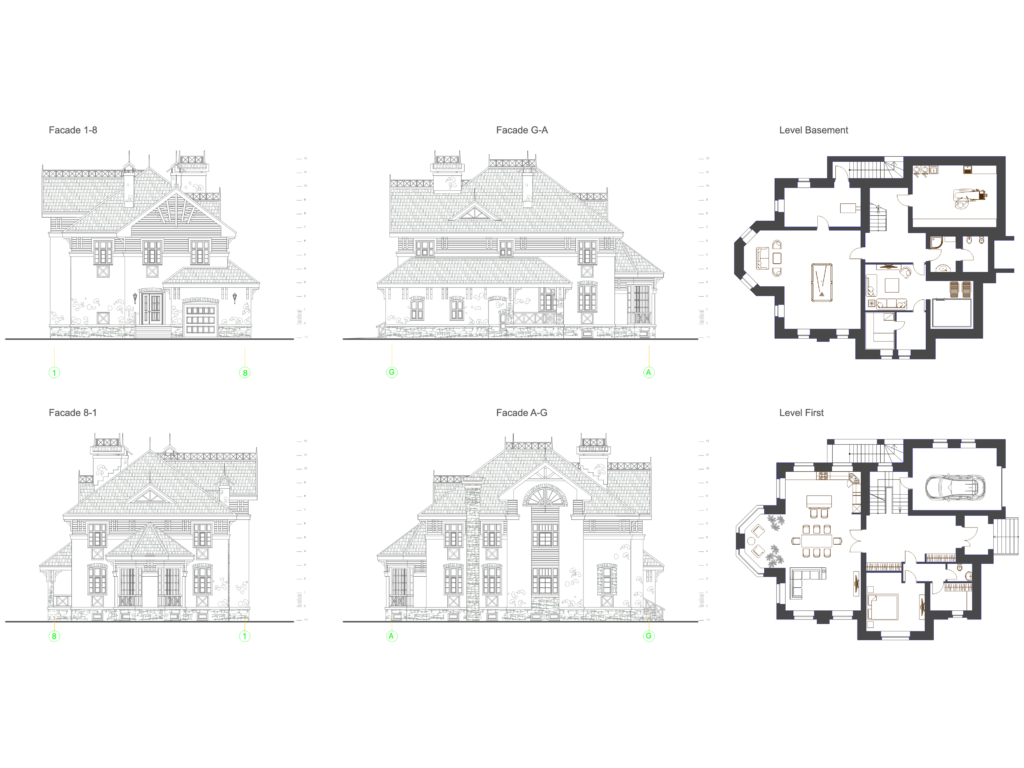
This drawing is for a residential villa including basement and first level floor plans. It features four exterior facade views and could be useful in architectural planning.
Two Floor Plans and Four Exterior Elevations for Villa 7
This drawing is for a residential villa including basement and first level floor plans. It features four exterior facade views and could be useful in architectural planning.







