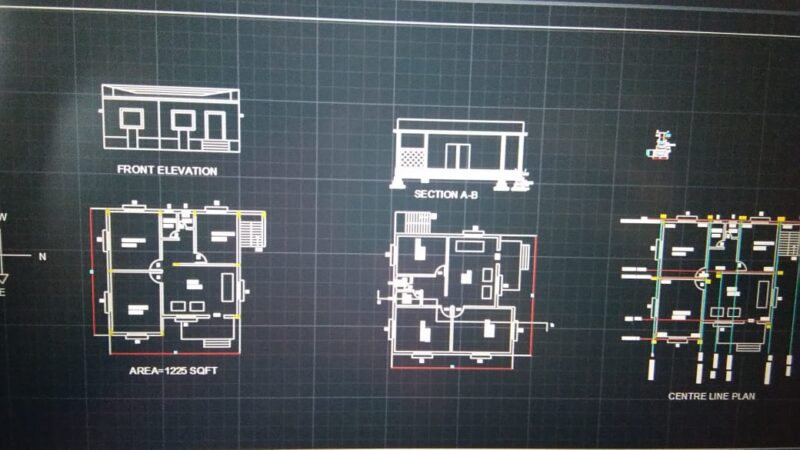
Two Storied Residential Building Plan Within 1000 sq. ft
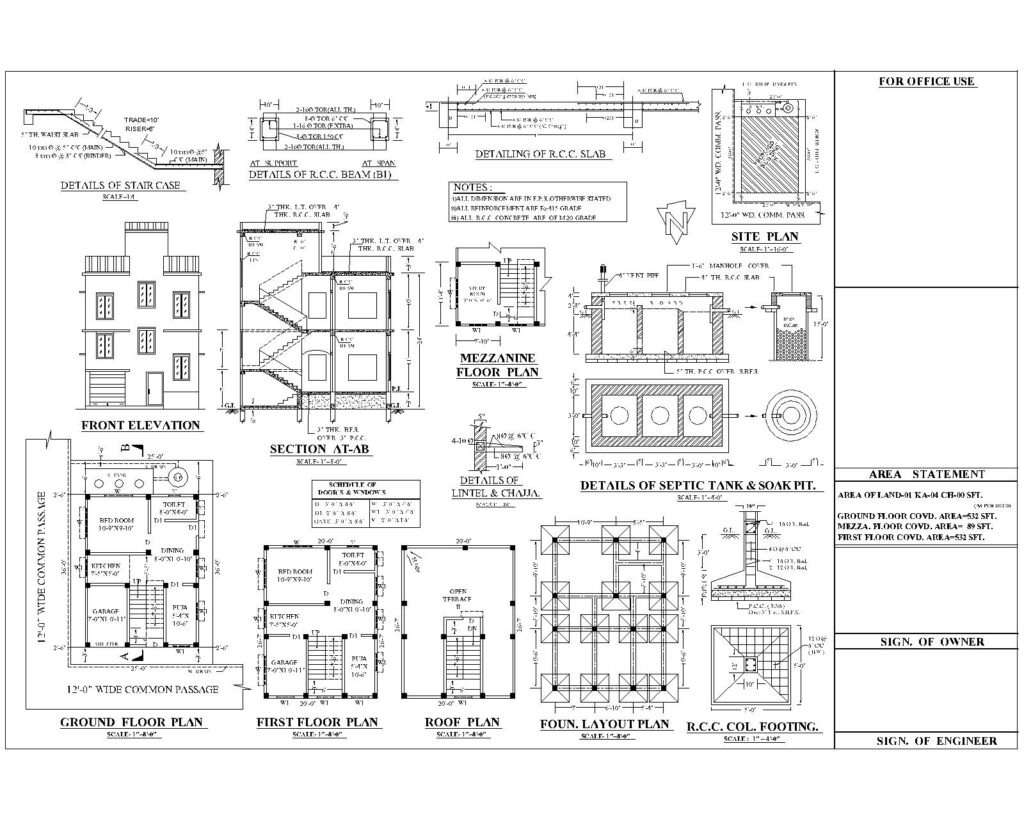
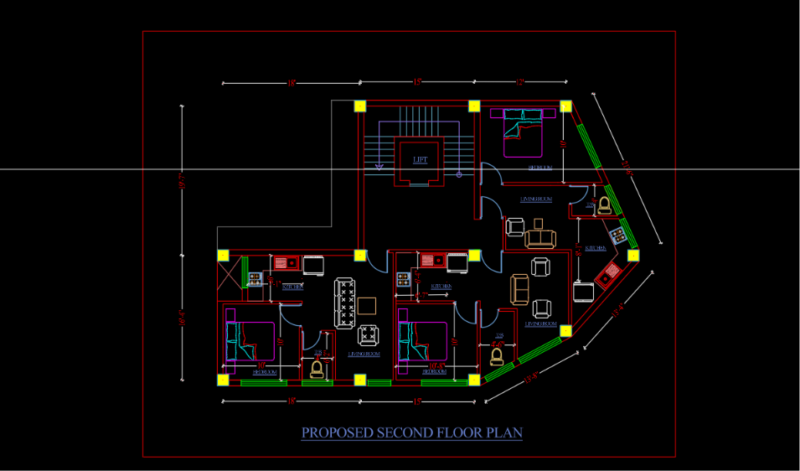
A Beautiful Two Storied(530sq.ft each floor) 2BHK RESIDENTIAL BUILDING PLAN with 25′-00″ Frontage and 12′-00″ Wide Road. Garage for 2/3 WHEELER/ space for SHOP is also showed in this. Hopefully , you also like the 90 sq.ft Mezzanine floor, which can be used for STUDYING/ Attending GUEST.

PREMIUM

File Details

File Type
DWG, IMAGE FILE
Type
Full Project
Language
English
Materials
Aluminum, Concrete, Glass, Masonry, Steel, Wood
Units
Imperial
Area
50 – 149 m² (538.2 – 1603.8 ft²)
Features
Garage, Parking, Garden / Park
Uploaded by
S.P.NIRMAN
Category
Drawing with Autocad
Published
Jan 29, 2022
Price $15.00
or

or get unlimited access from $7/mo

Browse All Downloads