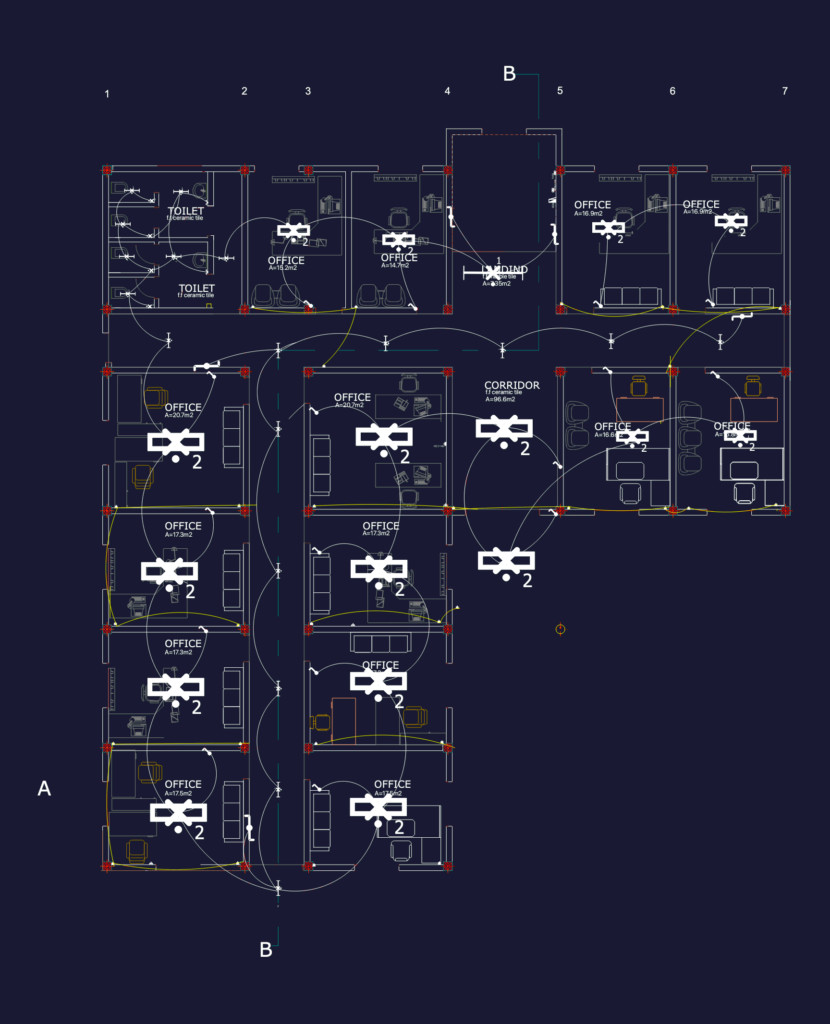
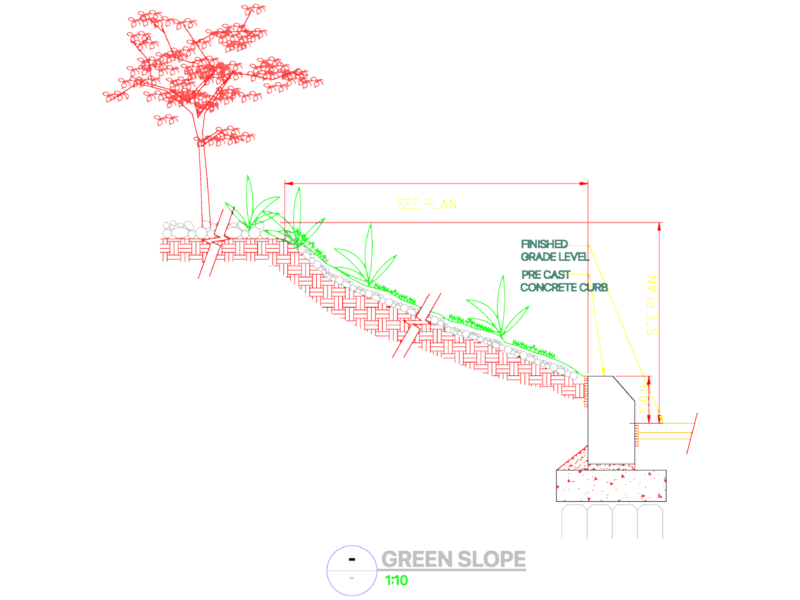
Ground and first floor plans show a central corridor layout with various office sizes ranging from 14m2 to 20m2. Includes front, rear and side elevations plus two detailed sections (A-A and B-B) showing construction layers like compacted earth, hardcore, and RC slabs. The package also features comprehensive electrical installation plans, covering lighting, socket outlets, and earthing details for both floors. Detailed roofing specs for eucalyptus trusses and zigba purlins with G-28 covering are included. Great reference for a mid-sized commercial development.
Two-story office building architectural plans, sections, and electrical layouts