DESIGN UNIFAMILY HOUSING
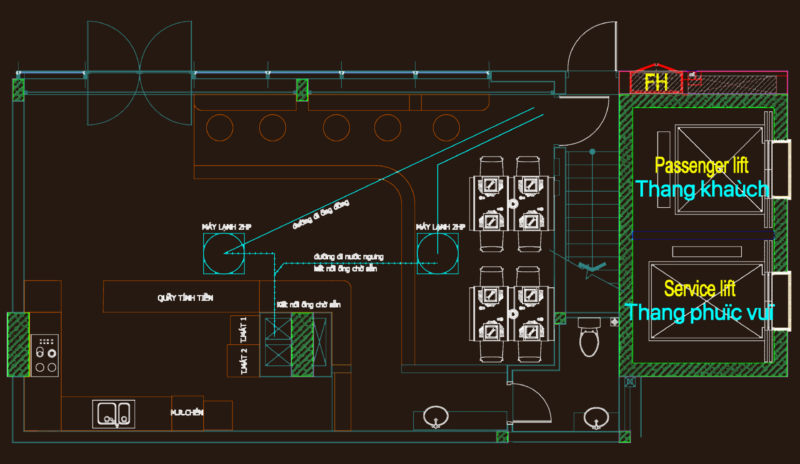
Drawing labels, details, and other text information extracted from the CAD file (Translated from Spanish):
bedroom, kitchen, family room, bathroom, upstairs, ground floor, living room, desk, main floor, ceiling plan

DESIGN UNIFAMILY HOUSING
bedroom, kitchen, family room, bathroom, upstairs, ground floor, living room, desk, main floor, ceiling plan