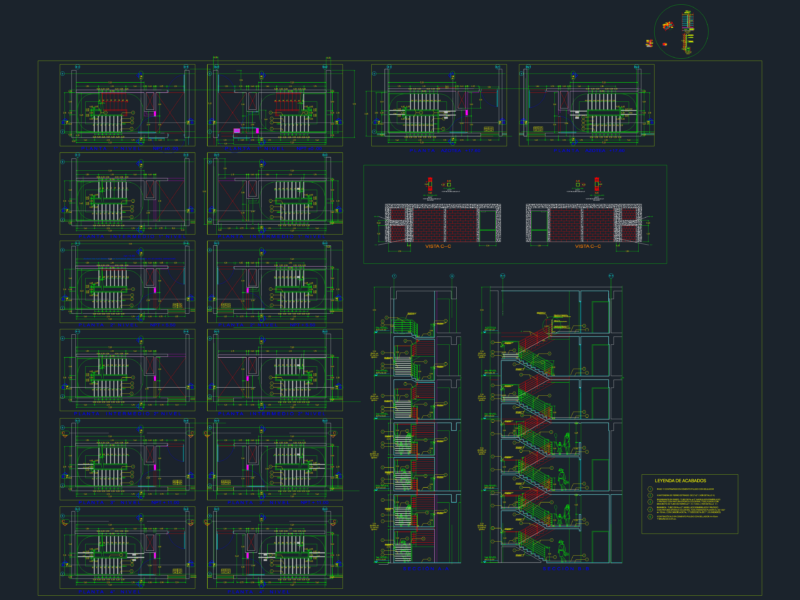
Project single housing
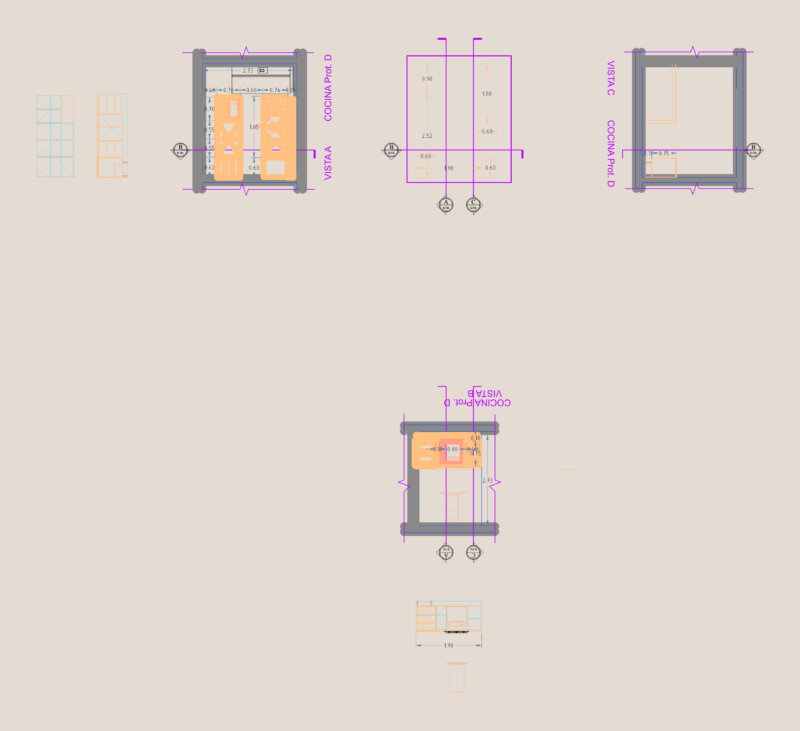
Drawing labels, details, and other text information extracted from the CAD file (Translated from Spanish):
living room, kitchen, study, bath, study, bedroom, bedroom, level plant, cut, npt, npt, elevation, faua, National University of Engineering, faculty of urbanism arts, architectural drawing, mallma hidalgo milton cesar, code:, faua, National University of Engineering, faculty of urbanism arts, architectural drawing, mallma hidalgo milton cesar, code:, faua, National University of Engineering, faculty of urbanism arts, architectural drawing, mallma hidalgo milton cesar, code:, faua, National University of Engineering, faculty of urbanism arts, architectural drawing, mallma hidalgo milton cesar, code: