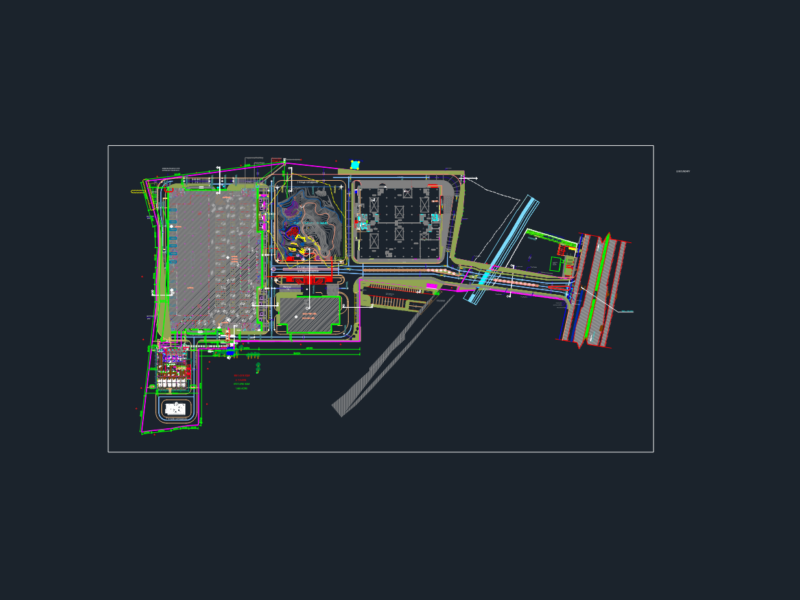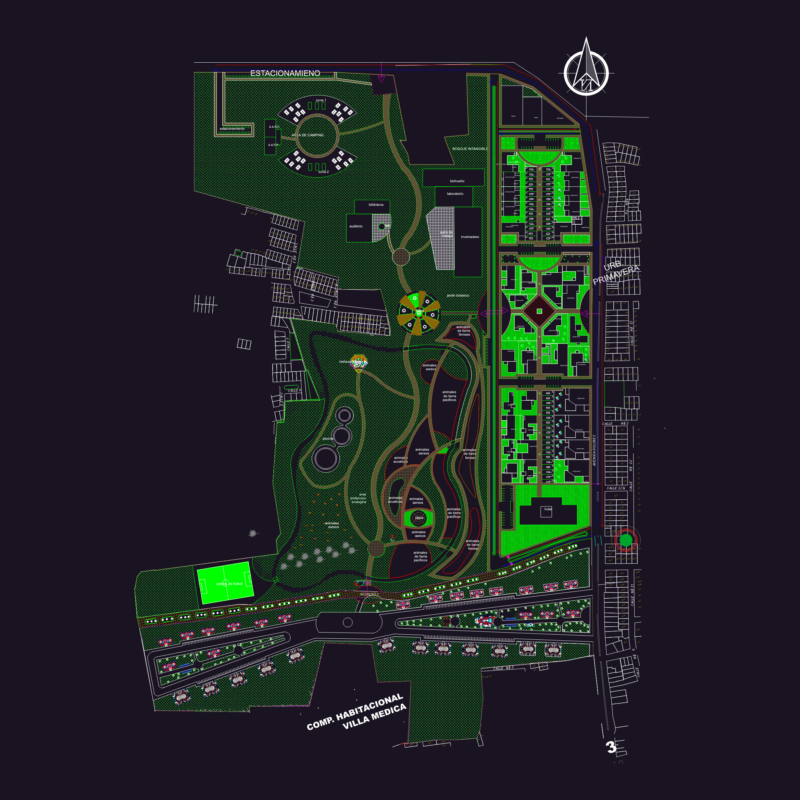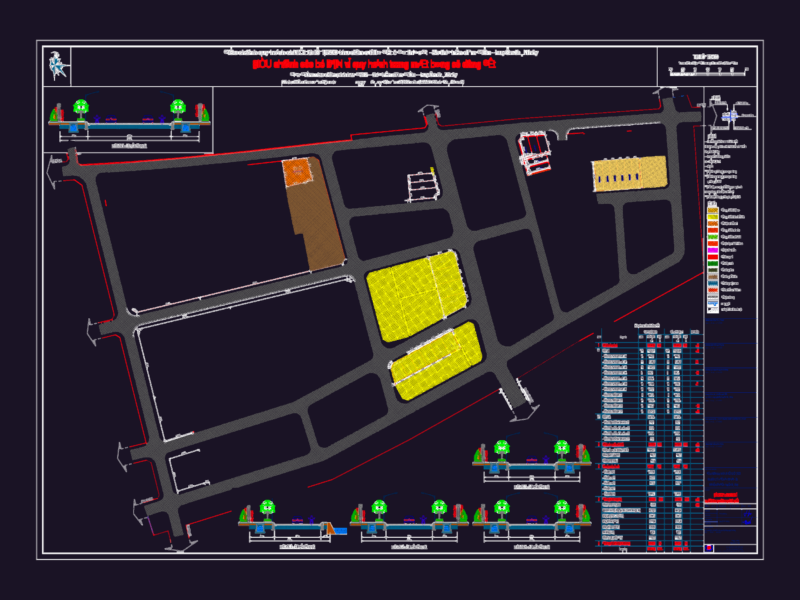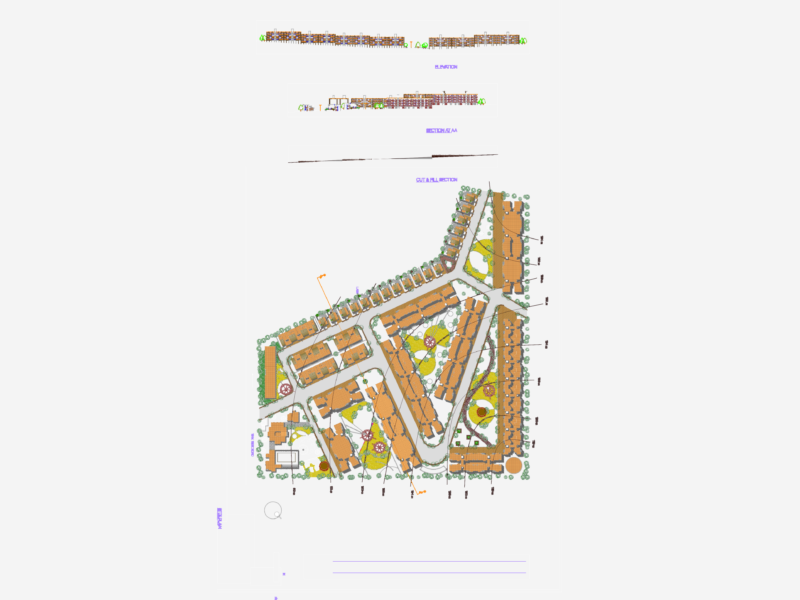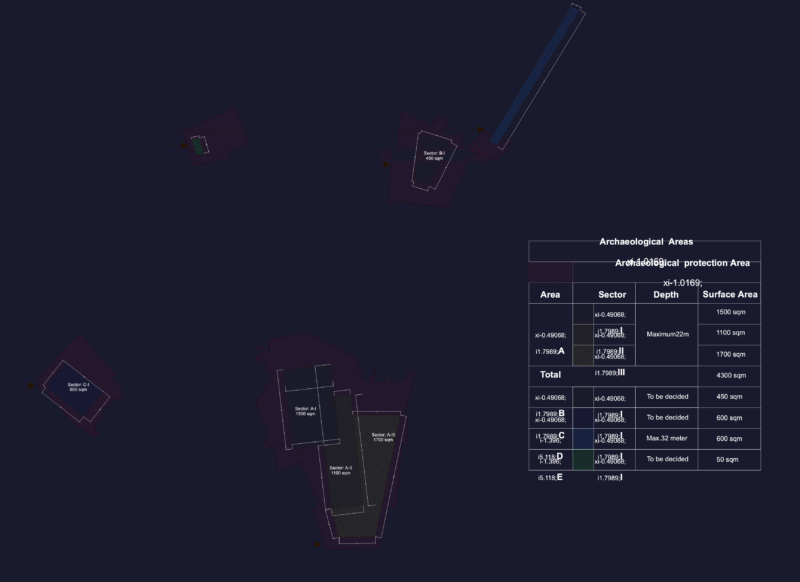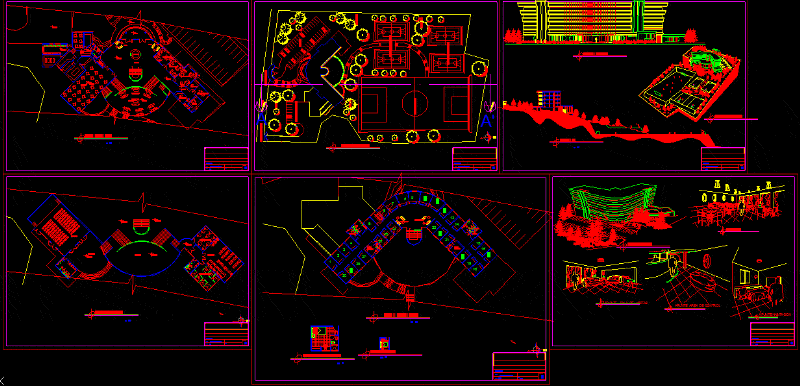
A university residence – housing for college students. laundry and library, through cinema, concerts, tours or deportes.Planta – cuts – Details – dimensions – specification
Drawing labels, details, and other text information extracted from the CAD file (Translated from Spanish):
sheet no., instructor :, plane :, assembly plant, scale :, meat :, esc.