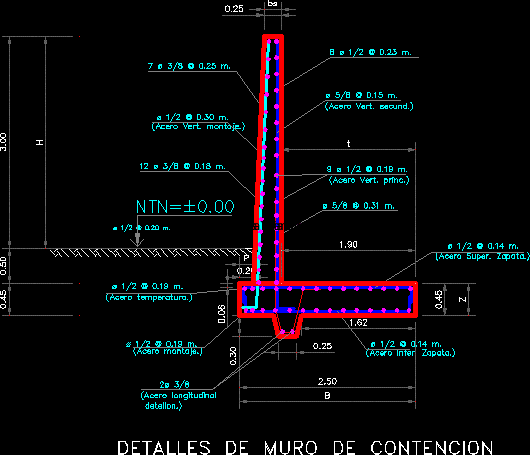
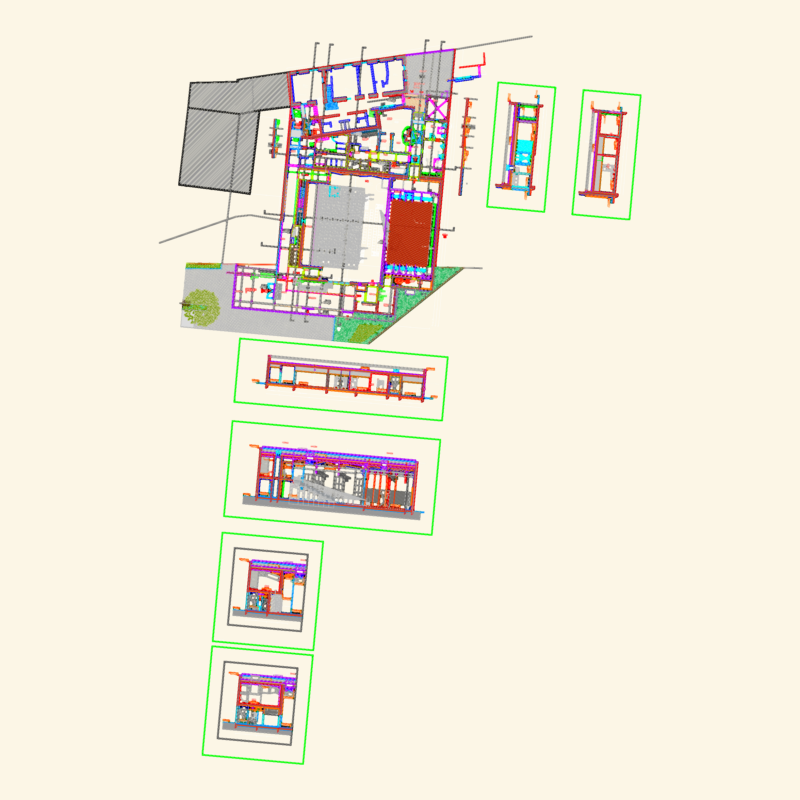
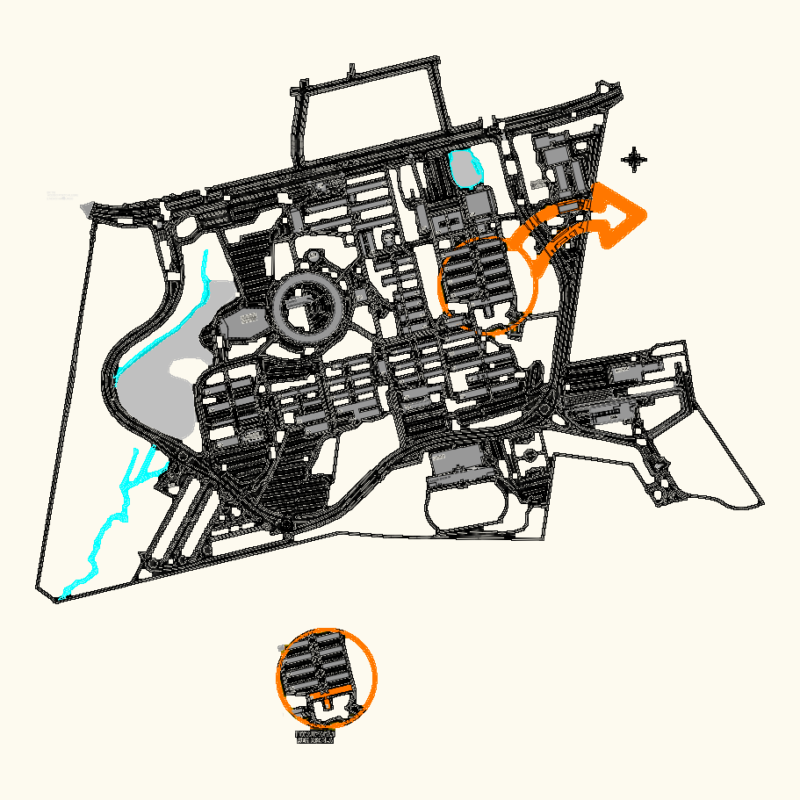
Urban cultural center – parking; auditorium; Art shows; sculpture; among others … music performance area; ballet workshops; painting; construction details … dancing ..
Drawing labels, details, and other text information extracted from the CAD file (Translated from Spanish):
details, mall, project, state aragua, content, arq. petruska strap, ing. andres camperos, scale, date, calculation, drawing, design, lamina, signatures :, av. homeland, av. avila camacho, matter, subject :, lic. in architecture, location, teacher :, students :, grade :, date of estrega, omar thin valdivia, north :, technological university, guadalajara, composition, architectural, automotive agency, arq. santiago mendez avles, north, painting workshop, reception, services, ss hh, men, women, workshop, mezzanine, art museum, modified topography, original topography, ground floor, foyer, proy booth, stage, ss.hh . ladies, ss.hh. males, deposit, hall, arch. giuseppe conte, almacen, prestamo, s.s.h.h men’s dressing rooms, s.s.h.h women’s locker rooms, balett’s workshop, ss.hh. women, costumes, av. the americas, cold room, painting, sculpture, terrace, music, video library, area, administrative, reception, office, administration, room, meetings, deposit, building d: mezzanine, warehouse, loan, internet, health, museum, gallery , gallery level, theater, dressing rooms, patio, outdoor stage, bar, entrance, staircase, corridor, toilets, patio, workshop, temporary exhibition, cultural center, student :, main facade, rear facade, right side facade, side facade left, plane set, building a, building c, building b, building d, building e, commercial premises, profile modified