The file has the following (pdf, Word, Excel and Autocad) georeferenced perimeter Plano, Plano Location and Location, map routes, map Lotización; Canal Relocation Plan, specification and Calculation of Urban Design
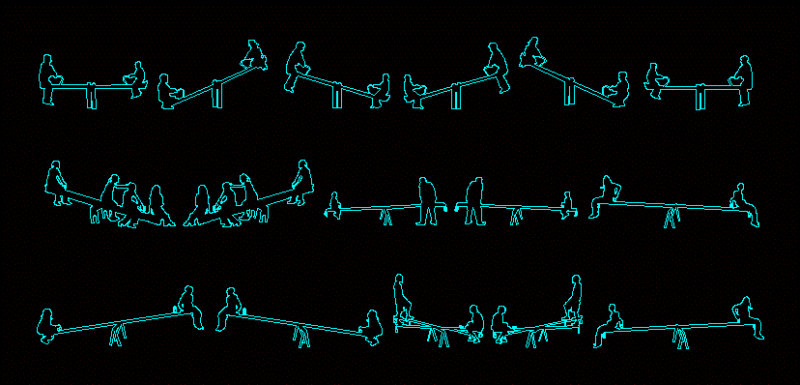
Urban Design Esilvas; DWG Block for AutoCAD