Designs CAD
Categories
Upload
Pricing
Blog
FAQs
0
Login
Sign Up
Home
/
Engineering & Technical
/
Mechanical, Electrical & Plumbing (MEP)
/
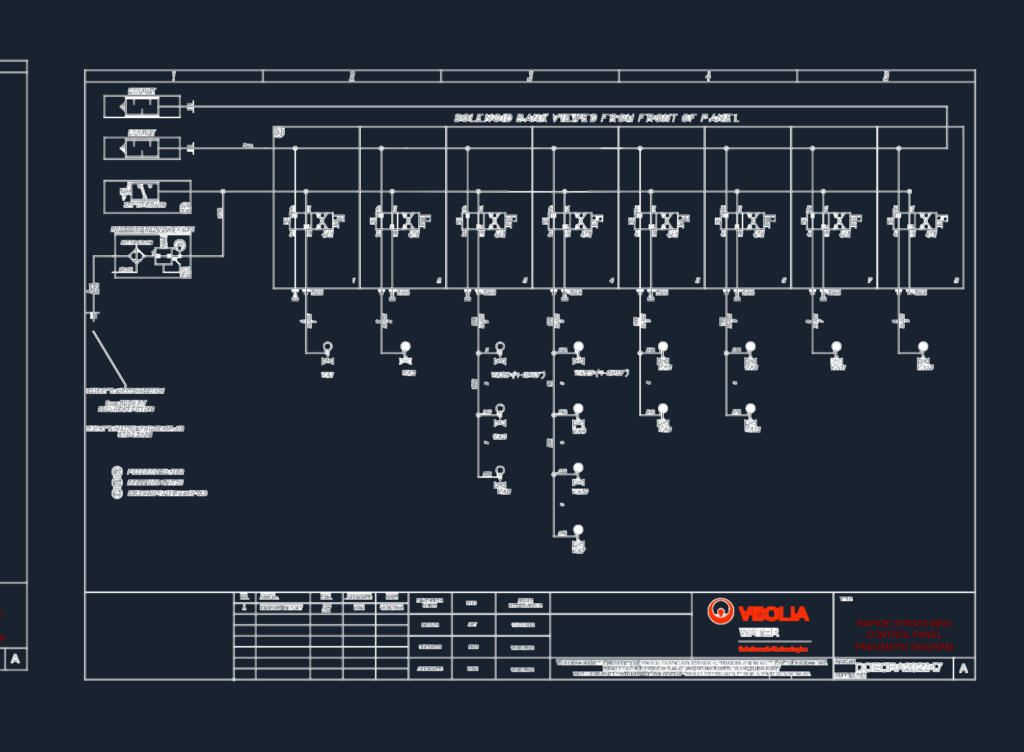
Veolia Rapide Strata MKIII Pneumatic Diagram
Veolia Rapide Strata MKIII Pneumatic Diagram
×
−
100%
+
Rapide Strata MKIII control panel pneumatic layout.
PREMIUM
File Details
File Type
DWG
Type
Plan
Language
English
Materials
Other
Units
Metric
Uploaded by
Free DWG
Category
Engineering & Technical
,
Mechanical, Electrical & Plumbing (MEP)
Published
Jul 7, 2026
Price
$4.84
or
$4.84 – Add to Cart
Checkout
Added to cart
or
get unlimited access from $7/mo
Tags
DWG
pneumatics
Rapide Strata
Veolia
water treatment
THYSSENKRUPP Elevator Simulator Details
PREMIUM
$3.23
Bumped Corten Firebox 3D CAD Model
PREMIUM
$20.00
Vertical Lettering Direction Street Sign DWG Block for AutoCAD
FREE
2D Front Elevation
FREE
2-Story Concrete House DWG
PREMIUM
$3.87
Cotia SP residential house plans and topographic survey
PREMIUM
$3.87
Dental Clinic Electrical Design Plan With Lighting And Power
PREMIUM
$2.58
Apartment DWG Section for AutoCAD
FREE
Santarém Lugs Franchise Water Network CAD Plan
PREMIUM
$2.90
Egypt Aluminum Profile FT 4504 Section DWG
FREE
Chicago Mechanical Iris Valve CAD Detail
FREE
Browse All Downloads