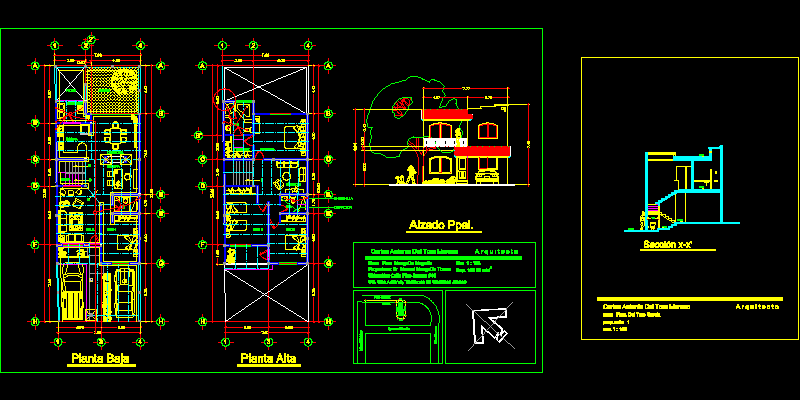
House two plants – Three bedrooms – With furniture – Blocks – Plant – Section – Elevation
Drawing labels, details, and other text information extracted from the CAD file (Translated from Spanish):
carlos antonio del toro moreno, owner: sr. manuel munguía towers, casa fam. munguía magaña, a r q u i t e c t o, ground floor, upper floor, top elevation, ignacio allende, miguel hidalgo, pino suarez, section x-x ‘, casa fam. del toro garcia, b ”, col. san antonio, tamazula de gordiano jalisco, kitchen, dining room, services, patio, garden, office, room, bar, tv, rec ppal, dressing, extractor