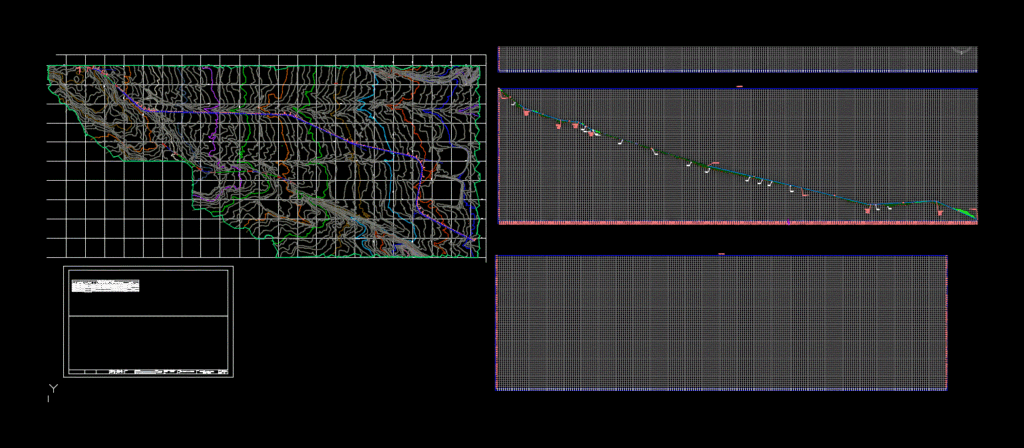
Approach roads in Ibague; based on drawings typographic 1: 2000
Drawing labels, details, and other text information extracted from the CAD file (Translated from Spanish):
national university of colombia, file :, css, definitive design of the road, practice geometric design, predisone plant profile, date :, title :, project :, ref., scales, review :, approved :, drawing :, present :, faculty of engineering, department of civil and agricultural engineering, meters, north, coordinates, pi no, azimuth, this, cia, distan-, elements of the circular, elements of the spiral, abscised, axis, diagram, transition of superelevations, espcirtan, tanciresp, table of elements of curvature, abscissas, north, east, beginning, references and bms, ref no., dimension, unknown units, default, base map, junction with via ferrea, subgroup no, plane no. of., subgroup, inv :, consultant :, iii, modifications :, cod, sector :, conventions, projected way, existing way, projected culvert, fence, construction, projected bridge, projected wall, perforations, projected sump, ete, edge left of the roadway, superelevation diagram, right edge of the roadway, central axis of the roadway, middle profile, right bank, middle profile, left bank, profile, grade level, cant rotation with respect to the central axis of the carriageway , projected :, processed :, revised :, approved :, modifications, title :, scale :, x-plane xx, reference :, republica de colombia, national institute of roads, transport ministry, contract object, code and type of contract , name audit, reserved for logos and consultant’s names, zone width










