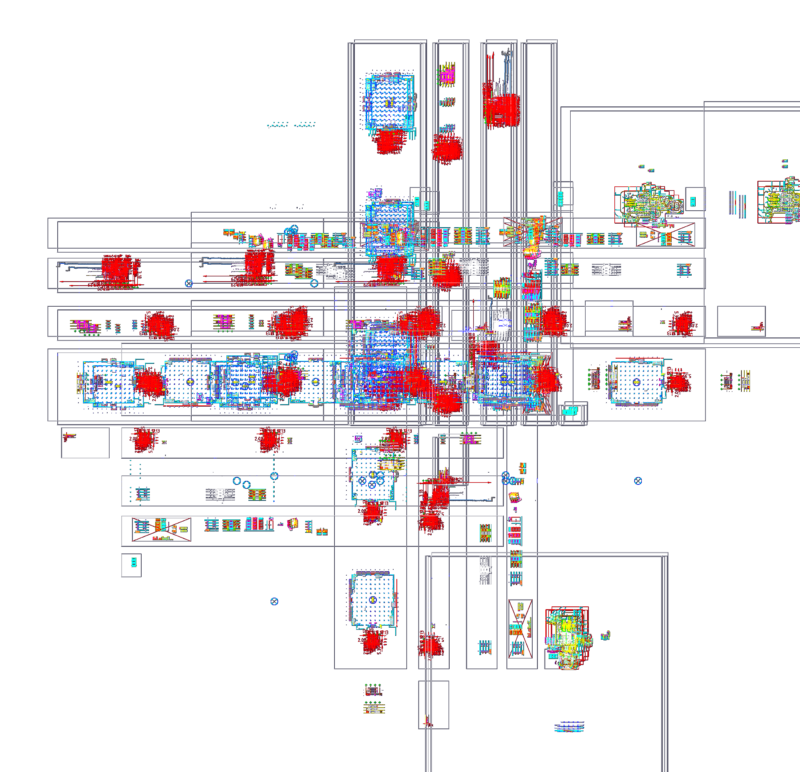
Electrical single line diagram & distribution board schedules for an industrial building in Vietnam. Includes details for DB-PH1-NHX-QC, air compressor rooms, and main building MEP loads with full cable specs and breaker ratings. Sơ đồ đơn tuyến và bảng kê tủ phân phối điện cho nhà máy.
Vietnam factory electrical distribution single line diagram